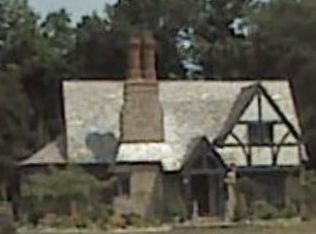
Your own private sanctuary. This historic architectural masterpiece was designed by Parsons a renown Cleveland architect known for their commissions to design the highest quality buildings for the elite of Cleveland. The house is catalogued at the Cleveland Landmarks Commission. The original blue prints come with the house, they provide the provenance of the house and reveal every detail of the homes construction, elevation, faade infrastructure and formal palace like gardens. The house boasts 3,300+ square feet, which doesnt include the 500 square feet of finished space in the basement. Strategically located on a culdesac the entire area is surrounded by woods and Big Creek, a constantly flowing river nestled at the basin of the ravine. Privacy, nature, the sound of running water and a private location is an oasis of comfort and modern day convenience and magnificent craftsmanship. Minutes from shopping and highway access in all directions, 10 minutes from downtown and yet formal gardens and pathways provide tranquility on this private lot..but wait, I also own the lot next to the house and I am selling it along with the house, so you will have more than of an acre of lush gardens, trees and greenspace. The first floor contains a large kitchen with separate eating area, new solid cherry cabinets, granite counter tops, glass doors, stained and leaded glass doors, crown molding and tons of cabinet and countertop space. The formal dining room has hardwood floors, plaster crown molding and light fixture medallion, leaded and stained glass bay window with oak window seat and hardwood floors. The living room has hardwood floors, a bumped out foyer which is the entrance on the front of the house with a mosaic tile floor and large closet. Once inside the living room the soaring 2 story A frame oak buttress beam ceiling is breathtaking and pairs perfectly with the two story three column leaded glass windows. The fireplace is a bumped out room with a mosaic tile floor and finely appointed mantle. Also extra deep and wood burning, we currently have gas logs installed. Leaded glass French doors lead from the living room to a four season sun room with a vaulted ceiling. There is a half bath in the center hall area adjacent to the main staircase, I say main staircase because there is a back staircase that leads to the maids quarters and down to the basement. The master bedroom and master bath are on the first floor. A huge 15 x 16 master bedroom with a private bath, huge walk in closet newly set up with custom wood shelves and clothing racks, and a French door that leads to the four season sunroom. The upstairs features a second master bedroom and three more bedrooms all with walk in closets, a full bath with both a shower and separate tub and a large walk in cedar closet in the hallway. The basement is a great family or recreation room that was built with the house back in 1930. It features an oak mantle, wood burning fireplace, oak beam ceiling and build in oak bench with archway, cement stucco walls, tile floor moldings and large bright windows. The roof is Connecticut Blue Slate, super hard durable slate, a true masterpiece in terms of architecture and design, applied in graduated layers it is a hallmark of the design of the house. The balance of the exterior is mainly brick with accent Tudor beams and stucco. Sandstone and brick are a cameo feature of the front of the house, featuring soaring double spired chimneys The driveway is new asphalt, that has been sealed annually. The garage was extended four feet and was built with an extra wide 18 foot opening so it is a breeze to fit to large vehicles and still have side and rear space for bikes, tools, storage, etc. The house has steam heat, with a new energy efficient boiler installed in 2006,which is super comfortable and economical. Most of the radiators are built into the floor or window seat areas so you dont even know they are there. The house is EXCEPTIONAL in every way, truly a o
This property is off market, which means it's not currently listed for sale or rent on Zillow. This may be different from what's available on other websites or public sources.