A find. A perfectly-proportioned, intelligently-priced, single-story main house with quality finishes, significant updates and sophisticated design, 3,377 sq. ft. under air, offering the perfect combination of private and public space, indoors and out. This villa is situated on The Villas La Palma’s western cul-de-sac, a very private location in the community and a property not damaged by flooding; FEMA maps show this property in the X500 flood zone. The home’s southwestern exposure means many hours of sun on the freeform pool, the expansive paved deck with multiple entertainment areas and the spa. Of note in the main house: a grand master suite with large walk-in shower and beautifully fitted master closet (85 sq. ft.), a large salon with 15’ volume ceilings, and, adjoining the well-appointed kitchen, a large dining/family room area. Also,one spacious guest bedroom, ensuite, with fitted walk-in closet; a study with views of the entry courtyard and pool; a smaller guest suite suitable for a bedroom but now used as a fitness space; and, a third, full bath. The roof was replaced in 2014. In the separate two-story cabana/guest house with private access from the entry courtyard, a spacious first-floor living room with kitchenette and full bath and, on the second floor, a large bedroom loft (350 sq.ft.) with additional space for a sitting room or office. Two-bay garage with extra storage. Lush landscaping, beautifully lit for maximum atmosphere at night, and a view to the east of La Palma’s peaceful water feature and rock garden. Residents in Bay Colony, which is located within the sought after-beachfront community of Pelican Bay, enjoy private beach access with hospitality services on the sand via the recently remodeled members-only Bay Colony Beach Club; dining at the BC restaurant and use of the Bay Colony tennis center. In addition, Bay Colony residents have access to all of the amenities that Pelican Bay has to offer - two additional private beach restaurants and over two miles of Gulf-front coastline. Also nearby: the elegant Waterside Shops and Artis-Naples, a world-class performing arts center and The Ritz Carlton-Naples.
Sold for $2,750,000
$2,750,000
8808 La Palma LN, NAPLES, FL 34108
4beds
3,377sqft
Single Family Residence
Built in 1997
7,405 Square Feet Lot
$2,632,500 Zestimate®
$814/sqft
$7,176 Estimated rent
Home value
$2,632,500
$2.34M - $2.95M
$7,176/mo
Zestimate® history
Owner options
List your home for rent
$7,176/mo
Rent Zestimate®
Find your next renter with Zillow Rental Manager. Plus, with online applications, you can quickly screen prospective tenants – for free.
$7,176/mo
Rent Zestimate®
Refinance and save
$59,587/mo
Est. payment
Refinancing to a lower rate could help reduce your monthly payments and save thousands over the life of the loan.
$59,587/mo
Est. payment
Explore your selling options
Work with a Zillow partner agent
Leverage their expertise and Zillow's premium Showcase listings to get your home seen by more buyers.
Get startedList with your own agent
Get your home in front of millions of buyers by listing it on Zillow.
Learn how to do itSell it yourself
Take full control of how buyers see your home on Zillow by listing For Sale by Owner (FSBO).
List your homeWhat's special
Freeform poolSingle-story main houseQuality finishesSpacious guest bedroomSignificant updatesSouthwestern exposureGrand master suite
Zillow last checked:
Listing updated:
Listed by:
Craig Jones 239-825-6857,
John R Wood Properties
Bought with:
Richard Prebish, II
William Raveis Real Estate
Source: SWFLMLS,MLS#: 224097176 Originating MLS: Naples
Originating MLS: NaplesFacts & features
Interior
Bedrooms & bathrooms
- Bedrooms: 4
- Bathrooms: 4
- Full bathrooms: 4
Rooms
- Room types: Den - Study, Great Room, Guest Bath, Guest Room, Office, Loft, Screened Lanai/Porch
Primary bedroom
- Dimensions: 18 x 17
Den
- Dimensions: 12 x 10
Family room
- Dimensions: 18 x 14
Garage
- Dimensions: 21 x 20
Great room
- Dimensions: 16 x 12
Great room
- Dimensions: 20 x 17
Heating
- Central
Cooling
- Ceiling Fan(s), Central Air, Exhaust Fan
Appliances
- Included: Electric Cooktop, Dishwasher, Disposal, Double Oven, Dryer, Grill - Other, Microwave, Refrigerator/Freezer
- Laundry: Inside, Laundry Tub
Features
- Built-In Cabinets, Closet Cabinets, Custom Mirrors, Foyer, French Doors, Laundry Tub, Pantry, Volume Ceiling, Walk-In Closet(s), Den - Study, Great Room, Guest Bath, Guest Room, Home Office, Laundry in Residence, Loft, Screened Lanai/Porch
- Flooring: Carpet, Tile
- Doors: French Doors
- Windows: Shutters Electric
- Has fireplace: No
Interior area
- Total structure area: 5,381
- Total interior livable area: 3,377 sqft
Property
Parking
- Total spaces: 2
- Parking features: Assigned, Driveway, Attached
- Attached garage spaces: 2
- Has uncovered spaces: Yes
Features
- Stories: 1
- Patio & porch: Patio, Screened Lanai/Porch
- Has private pool: Yes
- Pool features: In Ground, Concrete, Equipment Stays, Electric Heat
- Has spa: Yes
- Spa features: Above Ground, Concrete, Equipment Stays, Heated
- Has view: Yes
- View description: Landscaped Area, Water Feature
- Has water view: Yes
- Water view: Water Feature
- Waterfront features: None
Lot
- Size: 7,405 Square Feet
- Features: Cul-De-Sac, Regular, Zero Lot Line
Details
- Additional structures: Tennis Court(s)
- Parcel number: 80490000601
Construction
Type & style
- Home type: SingleFamily
- Architectural style: Traditional
- Property subtype: Single Family Residence
Materials
- Block, Frame, Stone
- Foundation: Concrete Block
- Roof: Tile
Condition
- New construction: No
- Year built: 1997
Utilities & green energy
- Water: Central
Community & HOA
Community
- Features: Clubhouse, Restaurant, Sidewalks, Street Lights, Tennis Court(s), Gated
- Security: Gated Community
- Subdivision: VILLA LA PALMA AT BAY COLONY
HOA
- Has HOA: Yes
- Amenities included: Beach - Private, Beach Club Available, Clubhouse, Restaurant, Sidewalk, Streetlight, Tennis Court(s), Underground Utility
- HOA fee: $42,781 annually
Location
- Region: Naples
Financial & listing details
- Price per square foot: $814/sqft
- Tax assessed value: $2,720,317
- Annual tax amount: $23,016
- Date on market: 12/1/2024
- Lease term: Buyer Finance/Cash
- Contingency: Inspection
- Road surface type: Paved
Price history
| Date | Event | Price |
|---|---|---|
| 4/7/2025 | Sold | $2,750,000-19.1%$814/sqft |
Source:  SWFLMLS #224097176 Report a problem SWFLMLS #224097176 Report a problem | ||
| 3/20/2025 | Pending sale | $3,400,000$1,007/sqft |
Source: SWFLMLS #224097176 Report a problem | ||
| 2/4/2025 | Price change | $3,400,000-10.5%$1,007/sqft |
Source: SWFLMLS #224097176 Report a problem | ||
| 12/1/2024 | Listed for sale | $3,800,000+42.3%$1,125/sqft |
Source: SWFLMLS #224097176 Report a problem | ||
| 5/27/2021 | Sold | $2,670,000-5.5%$791/sqft |
Source: Public Record Report a problem | ||
| 1/13/2021 | Listing removed | -- |
Source:  NABOR FL Report a problem NABOR FL Report a problem | ||
| 7/21/2020 | Listed for sale | $2,825,000+61.4%$837/sqft |
Source: John R. Wood Properties #220044728 Report a problem | ||
| 11/13/2009 | Sold | $1,750,000-12.3%$518/sqft |
Source: Public Record Report a problem | ||
| 6/1/2009 | Listing removed | $1,995,000$591/sqft |
Source: Listhub #208039382 Report a problem | ||
| 5/24/2009 | Listed for sale | $1,995,000+96.6%$591/sqft |
Source: Listhub #208039382 Report a problem | ||
| 4/28/1997 | Sold | $1,014,800$301/sqft |
Source: Public Record Report a problem | ||
Public tax history
| Year | Property taxes | Tax assessment |
|---|---|---|
| 2025 | $27,201 +13.5% | $2,588,828 +10% |
| 2024 | $23,976 -6.2% | $2,353,480 -8.9% |
| 2023 | $25,559 -11.1% | $2,582,435 -5.2% |
| 2022 | $28,743 +6.9% | $2,724,719 +11.6% |
| 2021 | $26,878 +5.5% | $2,442,570 +7.5% |
| 2020 | $25,470 +4.7% | $2,271,936 +10% |
| 2019 | $24,322 +5.7% | $2,065,396 +10% |
| 2018 | $23,021 -5.1% | $1,877,633 +10% |
| 2017 | $24,249 +5.3% | $1,706,939 +10% |
| 2016 | $23,037 +13.7% | $1,551,763 +10% |
| 2015 | $20,257 +3.6% | $1,410,694 +11.5% |
| 2014 | $19,555 +38.5% | $1,265,632 +3.3% |
| 2013 | $14,117 +0.3% | $1,225,590 +1.6% |
| 2012 | $14,081 +0.1% | $1,206,542 -0.4% |
| 2011 | $14,067 -1.8% | $1,211,878 -0.4% |
| 2010 | $14,331 -1.1% | $1,217,216 -3.1% |
| 2009 | $14,494 | $1,256,519 -6.9% |
| 2008 | $14,494 +0.7% | $1,348,982 +9.7% |
| 2007 | $14,388 -9.5% | $1,229,474 +2% |
| 2006 | $15,903 | $1,205,315 -2.5% |
| 2005 | $15,903 -12.3% | $1,236,419 -11.7% |
| 2004 | $18,137 -23.5% | $1,400,022 -21.7% |
| 2003 | $23,704 +0.2% | $1,787,889 +1.9% |
| 2002 | $23,646 -27.4% | $1,754,138 +48.3% |
| 2001 | $32,572 +129.3% | $1,182,944 |
| 2000 | $14,207 | -- |
Find assessor info on the county website
Neighborhood: Pelican Bay
Nearby homes
- $4,298,9004 bd5 ba3.7k sqft8804 La Palma Ln, Naples, FL 34108Off Market
- $4,600,0003 bd4 ba3.2k sqft8812 La Palma Ln, Naples, FL 34108Sold
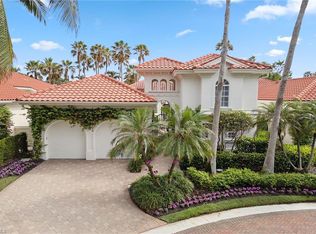
- $2,308,1003 bd3 ba2.1k sqft8720 Bay Colony Dr APT 701, Naples, FL 34108Off Market
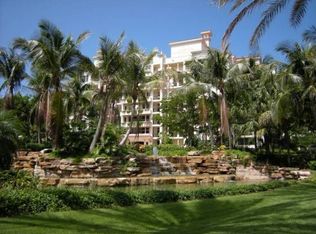
- $3,785,8005 bd5 ba3.6k sqft8800 La Palma Ln, Naples, FL 34108Off Market
- $3,849,4003 bd4 ba2.9k sqft8816 La Palma Ln, Naples, FL 34108Off Market
- $3,603,8003 bd4 ba3k sqft8793 La Palma Ln, Naples, FL 34108Off Market
- $3,761,900-- bd-- ba3.9k sqft8789 La Palma Ln, Naples, FL 34108Off Market
- $3,002,900-- bd-- ba3.3k sqft8785 La Palma Ln, Naples, FL 34108Off Market
Nearby schools
GreatSchools rating
- 10/10Sea Gate Elementary SchoolGrades: PK-5Distance: 2.8 mi
- 9/10Pine Ridge Middle SchoolGrades: 6-8Distance: 3.1 mi
- 8/10Barron Collier High SchoolGrades: 9-12Distance: 4.2 mi
Schools provided by the listing agent
- Elementary: SEAGATE ELEMENTARY SCHOOL
- Middle: PINE RIDGE MIDDLE SCHOOL
- High: BARON COLLIER HIGH SCHOOL
Source: SWFLMLS. This data may not be complete. We recommend contacting the local school district to confirm school assignments for this home.
Sell for more on Zillow
Get a Zillow Showcase℠ listing at no additional cost and you could sell for .
$2,632,500
2% more
+$52,650
With Zillow Showcase(estimated)
$2,685,150
- Florida
- Collier County
- Naples
- 34108
- Pelican Bay
- 8808 La Palma LN
Nearby cities
Nearby neighborhoods
Nearby zip codes
Other Naples Topics
