Welcome to the "Best of the Best" located in the beautiful and tranquil 55+ community of Trilogy at Glen Ivy. Surrounded by a Ted Robinson golf course and nestled at the base of the Cleveland National Forest, you couldn't ask for a better location. This gorgeous home has had $150,000 in upgraded amenities added to it. Let's start with the amazing view of city lights all of the way to the mountains. Some of the upgraded amenities include beautifully stained concrete in the entry courtyard that includes an alumawood cover. Once you enter the home you will be greeted by new Cerdomus Italian Porcelain tile that looks just like wood. Then you'll enter the kitchen that opens to the Great room providing the perfect place to entertain family and guest while enjoying the remarkable view through the large window. The expansive kitchen island is topped with an amazing piece granite, which also includes a double oven and convection microwave and gorgeous cabinetry. The Great room offers remote controlled Hunter Douglas Pirouette shades, the fireplace has had stone added to it and surrounded by the custom built in entertainment center with wet bar. There are two sets of French Doors, one leading the the courtyard and one to the backyard. Both of them with remote controlled shades. The master suite also includes a custom built-in cabinets. The En Suite bathroom includes a large jacuzzi tub, separate shower with frameless enclosure. A very unique feature is the homes has a 2 room suite that is perfect for the in-laws, guest or a care giver. Ceiling fans are throughout the home. The backyard is set up with a large alumawood patio cover with ceiling fans affording the perfect place to sit and relax as you enjoy the amazing views. Other great features are the FULLY PAID OFF SOLAR virtually eliminating an Edison Bill. Also included is a Life Source Water System which provides amazing salt free water throughout the home and there is nothing you have to add to the system. The Trilogy community affords homeowners all of the amazing clubs and actives as well as an indoor pool/outdoor pool, indoor walking track, weight and exercise room, Tennis, pickleball, card and board rooms. This has the Home & Community of your dreams.
Sold for $900,000
Listed by: Realty Masters & Associates • Michael Belger • Contact: 951-415-3417
Bought with: DAVID BOGLE, BROKER
$900,000
8808 Larkspur Dr, Corona, CA 92883
3beds
2,352sqft
Single Family Residence
Built in 2005
6,098 Square Feet Lot
$900,600 Zestimate®
$383/sqft
$4,143 Estimated rent
Home value
$900,600
$811,000 - $1.00M
$4,143/mo
Zestimate® history
Owner options
List your home for rent
$4,143/mo
Rent Zestimate®
Find your next renter with Zillow Rental Manager. Plus, with online applications, you can quickly screen prospective tenants – for free.
$4,143/mo
Rent Zestimate®
Refinance and save
$6,072/mo
Est. payment
Refinancing to a lower rate could help reduce your monthly payments and save thousands over the life of the loan.
$6,072/mo
Est. payment
Explore your selling options
Work with a Zillow partner agent
Leverage their expertise and Zillow's premium Showcase listings to get your home seen by more buyers.
Get startedList with your own agent
Get your home in front of millions of buyers by listing it on Zillow.
Learn how to do itSell it yourself
Take full control of how buyers see your home on Zillow by listing For Sale by Owner (FSBO).
List your homeWhat's special
Ted robinson golf courseMaster suiteExpansive kitchen islandJacuzzi tubAlumawood patio coverFrench doorsConvection microwave
Zillow last checked:
Listing updated:
Listed by:
Michael Belger DRE #01439635 951-415-3417,
Realty Masters & Associates,
Teri Belger DRE #01434662,
Realty Masters & Associates
Bought with:
David Bogle, DRE #01976081
DAVID BOGLE, BROKER
Source: CRMLS,MLS#: IG24206508 Originating MLS: California Regional MLS
Originating MLS: California Regional MLSFacts & features
Interior
Bedrooms & bathrooms
- Bedrooms: 3
- Bathrooms: 4
- Full bathrooms: 3
- 1/2 bathrooms: 1
- Main level bathrooms: 3
- Main level bedrooms: 2
Rooms
- Room types: Bedroom, Great Room, Kitchen, Laundry, Primary Bedroom, Other
Primary bedroom
- Features: Main Level Primary
Bedroom
- Features: All Bedrooms Down
Bedroom
- Features: Bedroom on Main Level
Bathroom
- Features: Closet, Dual Sinks, Enclosed Toilet, Jetted Tub, Walk-In Shower
Kitchen
- Features: Granite Counters, Kitchen Island, Kitchen/Family Room Combo, Remodeled, Updated Kitchen
Other
- Features: Walk-In Closet(s)
Heating
- Central
Cooling
- Central Air
Appliances
- Included: Double Oven, Dishwasher, Disposal, Microwave, Water Softener
- Laundry: Electric Dryer Hookup, Gas Dryer Hookup, Inside, Laundry Room
Features
- Built-in Features, Ceiling Fan(s), Crown Molding, Granite Counters, Open Floorplan, Recessed Lighting, All Bedrooms Down, Bedroom on Main Level, Main Level Primary, Walk-In Closet(s)
- Flooring: Tile
- Windows: Custom Covering(s), Plantation Shutters
- Has fireplace: Yes
- Fireplace features: Family Room
- Common walls with other units/homes: No Common Walls
Interior area
- Total interior livable area: 2,352 sqft
Property
Parking
- Total spaces: 2
- Parking features: Direct Access, Driveway, Garage Faces Front, Garage
- Attached garage spaces: 2
Features
- Levels: One
- Stories: 1
- Entry location: Front
- Patio & porch: Concrete, Covered
- Exterior features: Awning(s)
- Pool features: Community, Association
- Has spa: Yes
- Spa features: Association, Community
- Has view: Yes
- View description: City Lights, Mountain(s)
Lot
- Size: 6,098 Square Feet
- Features: Close to Clubhouse, Sprinklers In Rear, Sprinklers In Front, Sprinklers On Side
Details
- Parcel number: 290490082
- Zoning: SP ZONE
- Special conditions: Standard
Construction
Type & style
- Home type: SingleFamily
- Property subtype: Single Family Residence
Materials
- Roof: Concrete
Condition
- Turnkey
- New construction: No
- Year built: 2005
Utilities & green energy
- Sewer: Public Sewer
- Water: Public
Community & HOA
Community
- Features: Golf, Gutter(s), Storm Drain(s), Street Lights, Sidewalks, Gated, Pool
- Security: Security System, Carbon Monoxide Detector(s), Security Gate, Gated Community, Key Card Entry
- Senior community: Yes
HOA
- Has HOA: Yes
- Amenities included: Bocce Court, Billiard Room, Clubhouse, Controlled Access, Fitness Center, Golf Course, Jogging Path, Meeting/Banquet/Party Room, Maintenance Front Yard, Outdoor Cooking Area, Barbecue, Paddle Tennis, Pickleball, Pool, Racquetball, Spa/Hot Tub, Tennis Court(s)
- HOA fee: $324 monthly
- HOA name: Trilogy at Glen Ivy
- HOA phone: 951-603-3820
Location
- Region: Corona
Financial & listing details
- Price per square foot: $383/sqft
- Tax assessed value: $918,000
- Date on market: 10/5/2024
- Cumulative days on market: 107 days
- Listing terms: Cash,Contract
- Road surface type: Paved
Price history
| Date | Event | Price |
|---|---|---|
| 3/4/2025 | Sold | $900,000-3.2%$383/sqft |
Source:  CRMLS #IG24206508 Report a problem CRMLS #IG24206508 Report a problem | ||
| 1/22/2025 | Contingent | $929,900$395/sqft |
Source: CRMLS #IG24206508 Report a problem | ||
| 1/16/2025 | Price change | $929,900-2.1%$395/sqft |
Source: CRMLS #IG24206508 Report a problem | ||
| 10/22/2024 | Price change | $949,900-4.5%$404/sqft |
Source: CRMLS #IG24206508 Report a problem | ||
| 10/5/2024 | Listed for sale | $995,000+53.3%$423/sqft |
Source: CRMLS #IG24206508 Report a problem | ||
| 5/15/2017 | Sold | $649,000$276/sqft |
Source: Public Record Report a problem | ||
| 3/14/2017 | Pending sale | $649,000$276/sqft |
Source: RE/MAX REAL PROS #IG17051667 Report a problem | ||
| 3/14/2017 | Listed for sale | $649,000$276/sqft |
Source: RE/MAX REAL PROS #IG17051667 Report a problem | ||
Public tax history
| Year | Property taxes | Tax assessment |
|---|---|---|
| 2026 | -- | $918,000 +74.4% |
| 2025 | $5,866 -5.2% | $526,368 +2% |
| 2024 | $6,188 -0.5% | $516,048 +2% |
| 2023 | $6,219 +1.5% | $505,930 +2% |
| 2022 | $6,125 +2% | $496,011 +2% |
| 2021 | $6,004 +0.8% | $486,286 +1% |
| 2020 | $5,960 +2.3% | $481,301 +2% |
| 2019 | $5,827 +1.7% | $471,864 +2% |
| 2018 | $5,731 -21.4% | $462,613 -22.4% |
| 2017 | $7,295 | $596,000 -3.4% |
| 2016 | $7,295 +2.4% | $617,000 +6.6% |
| 2015 | $7,122 +1.6% | $579,000 |
| 2014 | $7,007 | $579,000 +18.9% |
| 2013 | -- | $487,000 +6.3% |
| 2012 | -- | $458,000 +6.5% |
| 2011 | -- | $430,000 +1.2% |
| 2010 | -- | $425,000 -12.7% |
| 2009 | -- | $487,000 -26.1% |
| 2008 | -- | $659,000 -10.2% |
| 2007 | -- | $734,055 +183413.8% |
| 2006 | -- | $400 |
Find assessor info on the county website
Neighborhood: Trilogy
Nearby homes
- $818,8002 bd2 ba2.2k sqft8800 Larkspur Dr, Corona, CA 92883Off Market
- $838,3002 bd2 ba2.2k sqft8816 Larkspur Dr, Corona, CA 92883Off Market
- $797,4002 bd3 ba2.2k sqft8792 Larkspur Dr, Corona, CA 92883Off Market
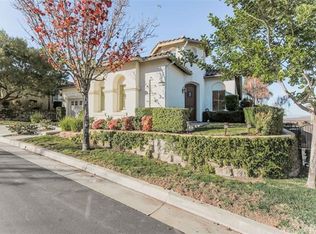
- $619,6002 bd2 ba1.5k sqft8824 Larkspur Dr, Corona, CA 92883Off Market
- $676,3002 bd2 ba1.8k sqft8803 Larkspur Dr, Corona, CA 92883Off Market
- $646,3002 bd2 ba1.6k sqft8819 Larkspur Dr, Corona, CA 92883Off Market
- $657,5002 bd2 ba1.5k sqft8795 Larkspur Dr, Corona, CA 92883Off Market
- $648,9002 bd2 ba1.6k sqft8817 Buttercup Ct, Corona, CA 92883Off Market
Nearby schools
GreatSchools rating
- 10/10Temescal Valley Elementary SchoolGrades: K-6Distance: 1.2 mi
- 6/10El Cerrito Middle SchoolGrades: 6-8Distance: 4.6 mi
- 8/10Santiago High SchoolGrades: 9-12Distance: 5.1 mi
Get a cash offer in 3 minutes
Find out how much your home could sell for in as little as 3 minutes with a no-obligation cash offer.
Estimated market value
$900,600
Get a cash offer in 3 minutes
Find out how much your home could sell for in as little as 3 minutes with a no-obligation cash offer.
Estimated market value
$900,600
- California
- Riverside County
- Corona
- 92883
- Trilogy
- 8808 Larkspur Dr
Nearby cities
Nearby neighborhoods
Nearby zip codes
Other Corona Topics
