Skip main navigation
Off market
  • $2,388,200

    8808 Mirador Pl, Mc Lean, VA 22102

    5beds
    4,934sqft
    SingleFamily
    Built in 2011
    0.5 Acres Lot
    $2,388,200 Zestimate®
    $484/sqft
    $8,206 Estimated rent

    Home value

    $2,388,200

    $2.27M - $2.53M

    $8,206/mo

    Zestimate® history
    Loading
    Loading...

    Owner options

    List your home for rent

    $8,206/mo

    Rent Zestimate®

    Find your next renter with Zillow Rental Manager. Plus, with online applications, you can quickly screen prospective tenants – for free.

    Learn more

    $8,206/mo

    Rent Zestimate®

    Refinance and save

    $14,647/mo

    Est. payment

    Refinancing to a lower rate could help reduce your monthly payments and save thousands over the life of the loan.

    See today's rates

    $14,647/mo

    Est. payment

    Explore your selling options

    Work with a Zillow partner agent

    Leverage their expertise and Zillow's premium Showcase listings to get your home seen by more buyers.

    Get started

    List with your own agent

    Get your home in front of millions of buyers by listing it on Zillow.

    Learn how to do it

    Sell it yourself

    Take full control of how buyers see your home on Zillow by listing For Sale by Owner (FSBO).

    List your home

    What's special

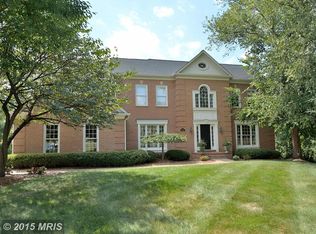
    Stately, sun-drenched, beautiful all brick colonial tucked in on a beautifully landscaped lot. Grand two-story marble floor entry foyer with light-filled window and gracious staircase to upper level. Family Room with a wall of beautiful windows, spacious gourmet kitchen opening to family room. Beautiful office with hardwood floors. Elegant living room with custom curtains and marble floors. Large dining room with hardwood floors. Luxury master main level suite with walls of windows, great views and a balcony to enjoy beautiful evenings. Expansive gourmet kitchen with large center island, top of the line stainless-steel appliances, granite countertops, marble floors and modern custom cabinetry. Large breakfast area with coffee bar and ample cabinet space. Back staircase to upper level. The lower level has a huge recreation room, exercise / media room, top of the line Wine Cellar, wet bar, guest suite, den and extra full bathroom. Minutes to Spring Hill Recreation Center and sports fields and Swim and Tennis Club as well as the Silver Line Metro, Toll Road, 495 and Tysons. Just blocks to the new Tysons Bike path. Enjoy the walkability of the neighborhood and the green space conveniently located in the center of the neighborhood. The open modern floor plan is excellent for entertaining. The main level master suite is spacious and includes a large walk-in closet and luxury bath. A lovely backyard includes a newer patio just off the family room. New fence (in the back yard) will be installed and more trees in the back will be planted mid January. Located privately off a cul de sac. The beauty of this location is being equal distances between Reagan and Dulles airports and a quick drive to the Reston and Dulles Tech corridor. Just a 2 hour drive to the Shenandoah National Park and 3 hours to the beaches on the Atlantic Ocean.

    This property is not currently displayed as for sale or rent on Zillow. This may be different from what's on other websites or public sources.

    Facts & features

    Interior

    Bedrooms & bathrooms
    • Bedrooms: 5
    • Bathrooms: 7
    • Full bathrooms: 6
    • 1/2 bathrooms: 1
    Heating
    • Forced air
    Cooling
    • Central
    Appliances
    • Included: Dishwasher, Dryer, Microwave, Range / Oven, Refrigerator, Washer
    Features
    • Ceiling Fan(s), Window Treatments, Pantry, Recessed Lighting, Walk-In Closet(s), Built-Ins, Dining Area, Soaking Tub, Crown Molding, Carpet, Open Floorplan, Bar, Butlers Pantry, Wet/Dry Bar, Entry Level Bedroom, Formal/Separate Dining Room, Breakfast Area, Upgraded Countertops, Kitchen - Gourmet, Family Room Off Kitchen, Chair Railings, Curved Staircase, Double/Dual Staircase, Wine Storage, Additional Stairway, Primary Bath(s)
    • Flooring: Carpet
    • Has fireplace: Yes
    Interior area
    • Total interior livable area: 4,934 sqft
    • Finished area below ground: 0

    Property

    Parking
    • Total spaces: 9
    • Parking features: Garage - Attached
    Accessibility
    • Accessibility features: Level Entry - Main
    Features
    • Exterior features: Brick
    Lot
    • Size: 0.5 Acres
    Details
    • Parcel number: 0282010014
    • Special conditions: Standard

    Construction

    Type & style
    • Home type: SingleFamily
    • Architectural style: Colonial
    Materials
    • brick
    • Roof: Composition
    Condition
    • Year built: 2011

    Utilities & green energy

    • Utilities for property: DSL, Fiber Optic

    Community & HOA

    Location
    • Region: Mc Lean

    Financial & listing details

    • Price per square foot: $484/sqft
    • Tax assessed value: $2,356,230
    • Annual tax amount: $27,780

    Price history

    DateEventPrice
    4/28/2021Sold$1,850,000-2.6%$375/sqft
    Source: Public Record Report a problem
    2/20/2021Contingent$1,900,000$385/sqft
    Source: Long & Foster Broker Feed #VAFX1151906 Report a problem
    2/20/2021Pending sale$1,900,000$385/sqft
    Source: Long & Foster Real Estate, Inc. #VAFX1151906 Report a problem
    2/20/2021Listed for sale$1,900,000$385/sqft
    Source: Long & Foster Real Estate, Inc. #VAFX1151906 Report a problem
    1/19/2021Listing removed--
    Source: Long & Foster Broker Feed Report a problem
    1/2/2021Listed for sale$1,900,000$385/sqft
    Source: Bright MLS #VAFX1151906 Report a problem
    12/24/2020Listing removed--
    Source: Long & Foster Broker Feed Report a problem
    11/5/2020Price change$1,900,000-3.8%$385/sqft
    Source: Long & Foster Real Estate, Inc. #VAFX1151906 Report a problem
    8/31/2020Listed for sale$1,975,000+9.7%$400/sqft
    Source: Long & Foster Real Estate, Inc. #VAFX1151906 Report a problem
    3/5/2012Sold$1,800,000-5.2%$365/sqft
    Source: Public Record Report a problem
    7/21/2011Price change$1,898,000-1.9%$385/sqft
    Source: Owner Report a problem
    7/7/2011Listed for sale$1,935,000+197.7%$392/sqft
    Source: Owner Report a problem
    5/26/2005Sold$650,000$132/sqft
    Source: Public Record Report a problem

    Public tax history

    YearProperty taxesTax assessment
    2025$27,780 -0.2%$2,356,230
    2024$27,839 +17.6%$2,356,230 +14.6%
    2023$23,672 +5.5%$2,055,770 +6.9%
    2022$22,441 $1,923,800 +14.1%
    2021-- $1,685,860 +5.7%
    2020$19,240 $1,594,670
    2019$19,240 -0.6%$1,594,670 -0.6%
    2018$19,355 0%$1,604,230 -1.9%
    2017$19,359 -6.9%$1,635,030 -7.1%
    2016$20,783 +3.7%$1,759,060
    2015$20,036 +3.6%$1,759,060 +3.3%
    2014$19,344 $1,702,090 +8.7%
    2013-- $1,566,080 +11.6%
    2012-- $1,403,130 +50.1%
    2011-- $935,000 +36.1%
    2010-- $686,800 -10%
    2009-- $763,000 -2.6%
    2008-- $783,000 +74%
    2007-- $450,000 +73.5%
    2003-- $259,400 +18%
    2002-- $219,830 +4.7%
    2001-- $209,930
    Find assessor info on the county website

    Neighborhood: 22102

    Nearby schools

    GreatSchools rating
    Schools provided by the listing agent
    • Elementary: SPRING HILL
    • Middle: COOPER
    • High: LANGLEY
    • District: FAIRFAX COUNTY PUBLIC SCHOOLS

    Source: The MLS. This data may not be complete. We recommend contacting the local school district to confirm school assignments for this home.

    Get a cash offer in 3 minutes
    Find out how much your home could sell for in as little as 3 minutes with a no-obligation cash offer.
    Estimated market value
    $2,388,200
    Get a cash offer in 3 minutes
    Find out how much your home could sell for in as little as 3 minutes with a no-obligation cash offer.
    Estimated market value
    $2,388,200