Pride of ownership is evident throughout this beautifully maintained 5 Mile home in the highly sought-after Mead School District! This 1,980 sq. ft. home offers 3 bedrooms, 3 bathrooms, and a functional floor plan. Upstairs features all three bedrooms, including a primary suite with a walk-in closet and private 3/4 bath. Downstairs offers a spacious family room with potential to become a 4th bedroom plus an attached 2-car garage. Outside, enjoy rare RV parking for your boat, trailer, or motorhome. The backyard is a private retreat with mature trees, colorful flowers, and farmland behind the home where friendly horses often visit the fence. Major updates include a 2026 roof with solar attic fan, HVAC, Rinnai tankless water heater, Milgard triple-pane windows, radon mitigation system, updated decks, kitchen improvements, and more. Move in with confidence knowing the major improvements have already been completed.
Pending
$425,000
8808 N Maple St, Spokane, WA 99208
3beds
3baths
1,980sqft
Single Family Residence
Built in 1998
0.25 Acres Lot
$-- Zestimate®
$215/sqft
$24/mo HOA
What's special
Updated decksSpacious family roomFunctional floor planKitchen improvementsMilgard triple-pane windows
- 56 days
- 74
- 1
Likely to sell faster than
Zillow last checked:
Listing updated:
Listed by:
Matt Mehring 509-496-4713,
Windermere North
Source: SMLS as distributed by MLS GRID,MLS#: 202621672
Facts & features
Interior
Bedrooms & bathrooms
- Bedrooms: 3
- Bathrooms: 3
Basement
- Level: Basement
First floor
- Level: First
- Area: 1305 Square Feet
Heating
- Natural Gas, Forced Air
Cooling
- Central Air
Appliances
- Included: Tankless Water Heater, Free-Standing Range, Gas Range, Double Oven, Dishwasher, Refrigerator, Disposal, Microwave
- Laundry: In Basement
Features
- Hard Surface Counters
- Windows: Vinyl Frames
- Basement: Partial,Finished,Rec/Family Area
- Number of fireplaces: 1
- Fireplace features: Gas, Insert
Interior area
- Total structure area: 1,980
- Total interior livable area: 1,980 sqft
Property
Parking
- Total spaces: 2
- Parking features: Attached, Underground, RV Access/Parking, Garage Door Opener, Off Site
- Garage spaces: 2
Features
- Stories: 2
- Fencing: Fenced Yard
Lot
- Size: 0.25 Acres
- Features: Sprinkler - Automatic, Level
Details
- Parcel number: 26241.0206
Construction
Type & style
- Home type: SingleFamily
- Architectural style: Other
- Property subtype: Single Family Residence
Materials
- Siding
- Roof: Composition
Condition
- New construction: No
- Year built: 1998
Community & HOA
HOA
- Has HOA: Yes
- HOA fee: $286 annually
Location
- Region: Spokane
Financial & listing details
- Price per square foot: $215/sqft
- Tax assessed value: $404,300
- Annual tax amount: $4,071
- Date on market: 7/28/2026
- Listing terms: FHA,VA Loan,Conventional,Cash
- Road surface type: Paved
Estimated market value
Not available
Estimated sales range
Not available
Not available
Price history
| Date | Event | Price |
|---|---|---|
| 8/12/2026 | Pending sale | $425,000$215/sqft |
Source:  SMLS as distributed by MLS GRID #202621672 Report a problem SMLS as distributed by MLS GRID #202621672 Report a problem | ||
| 7/28/2026 | Listed for sale | $425,000+219.5%$215/sqft |
Source: SMLS as distributed by MLS GRID #202621672 Report a problem | ||
| 12/17/2001 | Sold | $133,000+10.9%$67/sqft |
Source: Public Record Report a problem | ||
| 7/31/1998 | Sold | $119,900$61/sqft |
Source: Public Record Report a problem | ||
Public tax history
| Year | Property taxes | Tax assessment |
|---|---|---|
| 2025 | $4,071 +10.3% | $404,300 +7.1% |
| 2024 | $3,690 +8% | $377,600 -2% |
| 2023 | $3,417 +8% | $385,200 +9.3% |
| 2022 | $3,164 +21% | $352,500 +31.6% |
| 2021 | $2,615 +0.6% | $267,900 +18.3% |
| 2020 | $2,600 +12.3% | $226,400 +9.6% |
| 2019 | $2,316 | $206,500 +10.5% |
| 2018 | $2,316 -5.6% | $186,900 +4.4% |
| 2017 | $2,454 +5.2% | $179,000 +4.3% |
| 2016 | $2,332 +17.1% | $171,600 +13.3% |
| 2015 | $1,991 | $151,500 +5.2% |
| 2014 | $1,991 | $144,000 |
| 2013 | $1,991 +6.3% | -- |
| 2011 | $1,873 -16.5% | -- |
| 2010 | $2,243 | -- |
| 2009 | $2,243 +4.5% | -- |
| 2008 | $2,145 | -- |
| 2007 | $2,145 -79% | $179,800 |
| 2005 | $10,195 +429.2% | -- |
| 2004 | $1,927 +0.4% | -- |
| 2003 | $1,920 | -- |
| 2002 | $1,920 | -- |
Find assessor info on the county website
Monthly payment
Est. payment
Payment breakdown
Explore the cost of this home by adjusting the details. Changes won't be saved.Climate risks
Neighborhood: Five Mile-Prairie
Nearby schools
Schools provided by the listing agent
- Elementary: Prairie View
- Middle: Highland
- High: Mead
- District: Mead
Source: SMLS as distributed by MLS GRID. This data may not be complete. We recommend contacting the local school district to confirm school assignments for this home.
Similar homes
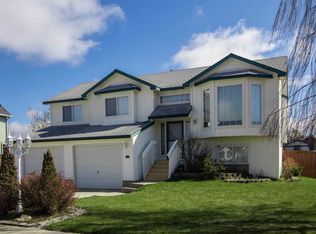
- $435,0003 bd2 ba1.5k sqft8115 N Panorama Dr, Spokane, WA 99208For Sale
 MLS ID #202623780, Luke Mischke, Coldwell Banker Tomlinson. SMLS as distributed by MLS GRID
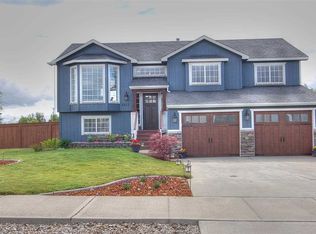
 - $415,0004 bd2 ba1.8k sqft9008 N Oak St, Spokane, WA 99208For Sale
 MLS ID #202616747, Ashley Esposito, CENTURY 21 Beutler & Associates. SMLS as distributed by MLS GRID
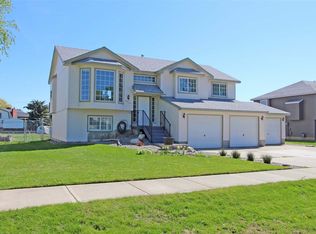
 - $449,9995 bd3 ba2.3k sqft9921 N Wieber Dr, Spokane, WA 99208For Sale
 MLS ID #202619363, Erin Johnston, Windermere Liberty Lake. SMLS as distributed by MLS GRID
 - $399,0004 bd3 ba2k sqft6840 N Oxford Ln, Spokane, WA 99208For Sale
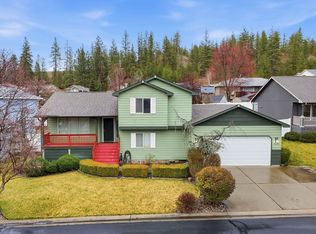 MLS ID #202622634, Andrew Graham, Avalon 24 Real Estate. SMLS as distributed by MLS GRID
