Welcome to this beautifully maintained 3-bedroom, 2.5-bathroom home in the highly sought-after Autumn Ridge neighborhood. This property offers comfortable living spaces and access to exceptional community amenities, including a pool, pickleball court, playground, and clubhouse.
Situated in the top-rated Park Hill School District and just minutes from major highways, this home provides easy access to shopping, dining, and entertainment options.
Step inside to a bright and spacious living room with updated front windows that flood the space with natural light, creating an inviting atmosphere ideal for cozy evenings or hosting gatherings. The adjacent kitchen boasts modern appliances, granite counters, and a practical layout perfect for cooking and entertaining. From the kitchen, step onto the back deck—a peaceful spot to enjoy your morning coffee or unwind after a long day.
Upstairs, the primary suite serves as a relaxing retreat, complete with an en-suite bathroom and walk-in closet. Two additional bedrooms offer comfortable accommodations, with a shared bathroom conveniently located nearby.
The lower level, also featuring updated windows, includes a large living room with an attached half bath, providing additional space for relaxation or recreation. The finished subbasement is a standout feature, offering a versatile area that can be transformed into a home theater, game room, home gym, or additional living space.
Conveniently located near Zona Rosa for shopping and dining, and just a short drive to the walking trails and playgrounds of Tiffany Hills Park, this home perfectly blends comfort, style, and convenience.
Sold
Price Unknown
8808 N Oregon Ave, Kansas City, MO 64154
3beds
2,342sqft
Single Family Residence
Built in 1997
8,712 Square Feet Lot
$406,300 Zestimate®
$--/sqft
$2,451 Estimated rent
Home value
$406,300
$362,000 - $459,000
$2,451/mo
Zestimate® history
Owner options
List your home for rent
$2,451/mo
Rent Zestimate®
Find your next renter with Zillow Rental Manager. Plus, with online applications, you can quickly screen prospective tenants – for free.
$2,451/mo
Rent Zestimate®
Refinance and save
$400/mo
Est. payment
Refinancing to a lower rate could help reduce your monthly payments and save thousands over the life of the loan.
$400/mo
Est. payment
Explore your selling options
Work with a Zillow partner agent
Leverage their expertise and Zillow's premium Showcase listings to get your home seen by more buyers.
Get startedList with your own agent
Get your home in front of millions of buyers by listing it on Zillow.
Learn how to do itSell it yourself
Take full control of how buyers see your home on Zillow by listing For Sale by Owner (FSBO).
List your homeWhat's special
Finished subbasementAttached half bathBack deckGranite countersAdditional bedroomsShared bathroomModern appliances
Zillow last checked:
Listing updated:
Listed by:
Nelson Home Group 816-459-0029,
Keller Williams KC North,
Katy Gaines 816-506-7747,
Keller Williams KC North
Bought with:
Mike Cordell, 2015010186
Auben Realty MO, LLC
Source: Heartland MLS as distributed by MLS GRID,MLS#: 2525513
Facts & features
Interior
Bedrooms & bathrooms
- Bedrooms: 3
- Bathrooms: 3
- Full bathrooms: 2
- 1/2 bathrooms: 1
Primary bedroom
- Features: Carpet, Ceiling Fan(s)
- Level: Second
- Area: 195 Square Feet
- Dimensions: 15 x 13
Bedroom 2
- Features: Carpet, Ceiling Fan(s)
- Level: Second
- Area: 132 Square Feet
- Dimensions: 12 x 11
Bedroom 3
- Features: Carpet, Ceiling Fan(s)
- Level: Second
- Area: 132 Square Feet
- Dimensions: 12 x 11
Primary bathroom
- Features: Ceramic Tiles, Double Vanity, Separate Shower And Tub
- Level: Second
- Area: 135 Square Feet
- Dimensions: 15 x 9
Bathroom 1
- Features: Ceramic Tiles, Shower Over Tub
- Level: Second
- Area: 40 Square Feet
- Dimensions: 8 x 5
Dining room
- Features: Granite Counters
- Level: First
- Area: 165 Square Feet
- Dimensions: 15 x 11
Family room
- Features: Built-in Features, Carpet
- Level: Basement
- Area: 285 Square Feet
- Dimensions: 19 x 15
Great room
- Features: Carpet, Ceiling Fan(s)
- Level: Lower
- Area: 360 Square Feet
- Dimensions: 24 x 15
Half bath
- Features: Ceramic Tiles
- Level: Lower
- Area: 24 Square Feet
- Dimensions: 6 x 4
Kitchen
- Features: Ceiling Fan(s), Granite Counters, Pantry
- Level: First
- Area: 108 Square Feet
- Dimensions: 12 x 9
Living room
- Features: Carpet, Ceiling Fan(s), Fireplace
- Level: First
- Area: 270 Square Feet
- Dimensions: 18 x 15
Office
- Features: Carpet
- Level: Basement
- Area: 121 Square Feet
- Dimensions: 11 x 11
Heating
- Forced Air, Natural Gas
Cooling
- Electric
Appliances
- Included: Dishwasher, Disposal, Microwave, Refrigerator, Built-In Electric Oven
- Laundry: Bedroom Level, Laundry Room
Features
- Basement: Finished
- Number of fireplaces: 1
- Fireplace features: Gas Starter, Living Room
Interior area
- Total structure area: 2,342
- Total interior livable area: 2,342 sqft
- Finished area above ground: 2,042
- Finished area below ground: 300
Property
Parking
- Total spaces: 3
- Parking features: Attached, Garage Faces Front
- Attached garage spaces: 3
Features
- Patio & porch: Deck
- Fencing: Privacy,Wood
Lot
- Size: 8,712 Square Feet
Details
- Parcel number: 193.005300007008000
Construction
Type & style
- Home type: SingleFamily
- Architectural style: Traditional
- Property subtype: Single Family Residence
Materials
- Concrete, Frame
- Roof: Composition
Condition
- Year built: 1997
Utilities & green energy
- Sewer: Public Sewer
- Water: Public
Community & HOA
Community
- Subdivision: Autumn Ridge
HOA
- Has HOA: Yes
- Amenities included: Pickleball Court(s), Play Area, Pool
- HOA fee: $400 annually
- HOA name: AUTUMN RIDGE
Location
- Region: Kansas City
Financial & listing details
- Tax assessed value: $287,370
- Annual tax amount: $4,393
- Date on market: 1/17/2025
- Listing terms: Cash,Conventional,FHA,VA Loan
- Ownership: Private
Price history
| Date | Event | Price |
|---|---|---|
| 2/14/2025 | Sold | -- |
Source:  Heartland MLS as distributed by MLS GRID #2525513 Report a problem Heartland MLS as distributed by MLS GRID #2525513 Report a problem | ||
| 1/20/2025 | Pending sale | $385,000$164/sqft |
Source: Heartland MLS as distributed by MLS GRID #2525513 Report a problem | ||
| 1/17/2025 | Listed for sale | $385,000+42.6%$164/sqft |
Source: Heartland MLS as distributed by MLS GRID #2525513 Report a problem | ||
| 7/9/2019 | Sold | -- |
Source: Heartland MLS as distributed by MLS GRID #45001_2161562 Report a problem | ||
| 6/10/2019 | Pending sale | $270,000$115/sqft |
Source: United Real Estate Kansas City #2161562 Report a problem | ||
| 6/6/2019 | Listed for sale | $270,000$115/sqft |
Source: United Real Estate Kansas City #2161562 Report a problem | ||
| 6/3/2019 | Pending sale | $270,000$115/sqft |
Source: United Real Estate Kansas City #2161562 Report a problem | ||
| 5/23/2019 | Price change | $270,000-1.8%$115/sqft |
Source: United Real Estate Kansas City #2161562 Report a problem | ||
| 5/16/2019 | Price change | $275,000-1.8%$117/sqft |
Source: United Real Estate Kansas City #2161562 Report a problem | ||
| 5/1/2019 | Price change | $279,900-1.8%$120/sqft |
Source: United Real Estate Kansas City #2161562 Report a problem | ||
| 4/27/2019 | Listed for sale | $284,999+18.7%$122/sqft |
Source: United Real Estate Kansas City #2161562 Report a problem | ||
| 6/4/2015 | Sold | -- |
Source: Heartland MLS as distributed by MLS GRID #45001_1935861 Report a problem | ||
| 5/1/2015 | Listed for sale | $240,000+11.1%$102/sqft |
Source: RE/MAX Results #1935861 Report a problem | ||
| 3/2/2010 | Sold | -- |
Source: Agent Provided Report a problem | ||
| 12/13/2009 | Listed for sale | $215,950$92/sqft |
Source: Keller Williams Realty - Ron Henderson & Associates #1646407 Report a problem | ||
| 8/1/2005 | Sold | -- |
Source: Agent Provided Report a problem | ||
Public tax history
| Year | Property taxes | Tax assessment |
|---|---|---|
| 2025 | $4,910 +11.6% | $54,600 |
| 2024 | $4,399 +0.1% | $54,600 |
| 2023 | $4,393 +9.4% | $54,600 +12.9% |
| 2022 | $4,017 -0.3% | $48,361 |
| 2021 | $4,029 +6.9% | $48,361 +8.5% |
| 2020 | $3,768 | $44,566 +19.9% |
| 2018 | -- | $37,180 |
| 2017 | $3,079 -0.6% | $37,180 |
| 2016 | $3,099 -0.3% | $37,180 |
| 2015 | $3,108 +1.3% | $37,180 |
| 2013 | $3,069 | $37,180 |
| 2012 | -- | $37,180 |
| 2011 | -- | $37,180 |
| 2010 | -- | $37,180 |
| 2009 | -- | $37,180 |
Find assessor info on the county website
Neighborhood: Coves North
Nearby homes
- $400,4003 bd2 ba1.5k sqft8804 N Oregon Ave, Kansas City, MO 64154Off Market

- $412,1003 bd2 ba1.4k sqft8900 N Oregon Ave, Kansas City, MO 64154Off Market
- $431,3003 bd4 ba1.9k sqft8807 N Camden Ave, Kansas City, MO 64154Off Market
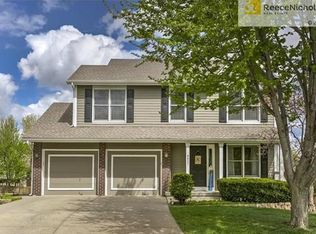
- $391,4003 bd3 ba1.5k sqft4702 NW 88th Ter, Kansas City, MO 64154Off Market
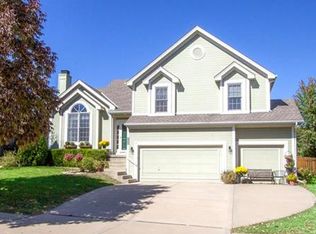
- $456,8003 bd2 ba1.7k sqft4701 NW 90th St, Kansas City, MO 64154Off Market
- $451,8003 bd4 ba3.2k sqft8815 N Oregon Ave, Kansas City, MO 64154Off Market
- $439,2003 bd3 ba1.8k sqft8809 N Oregon Ave, Kansas City, MO 64154Off Market
- $440,3003 bd1 ba1.9k sqft8901 N Oregon Ave, Kansas City, MO 64154Off Market
Nearby schools
GreatSchools rating
- 5/10Tiffany Ridge Elementary SchoolGrades: K-5Distance: 0.3 mi
- 5/10Plaza Middle SchoolGrades: 6-8Distance: 2.5 mi
- 9/10Park Hill High SchoolGrades: 9-12Distance: 2.1 mi
Schools provided by the listing agent
- Elementary: Tiffany Ridge
- Middle: Congress
- High: Park Hill
Source: Heartland MLS as distributed by MLS GRID. This data may not be complete. We recommend contacting the local school district to confirm school assignments for this home.
Get a cash offer in 3 minutes
Find out how much your home could sell for in as little as 3 minutes with a no-obligation cash offer.
Estimated market value
$406,300
Get a cash offer in 3 minutes
Find out how much your home could sell for in as little as 3 minutes with a no-obligation cash offer.
Estimated market value
$406,300
- Missouri
- Platte County
- Kansas City
- 64154
- Coves North
- 8808 N Oregon Ave
Nearby cities
Nearby neighborhoods
Nearby zip codes
Other Kansas City Topics
