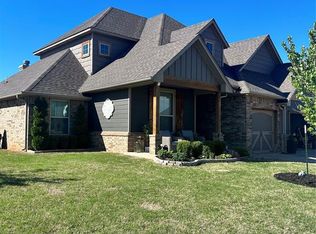
*OPEN HOUSE CANCELLED FOR 6/28* Welcome to this better-than-new SMART home in the gated community of Ponderosa Estates, where convenience and luxury come together seamlessly. This thoughtfully designed floor plan offers 3 bedrooms, a true study, 2 full baths, a half bath, a formal dining room, and a 3-car garage.
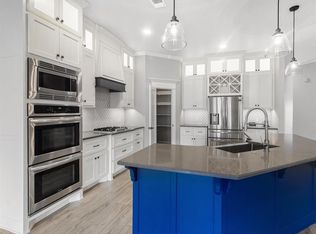
Upon entry, you’ll notice nearly $10,000 in upgrades, abundant natural light, neutral finishes, and wood-look tile plus Lutron dimmer switches throughout most of the home. The spacious living room is anchored by a beautiful gas fireplace and flows effortlessly into the chef-inspired kitchen featuring a large granite island, 5-burner gas cooktop, built-in stainless appliances, double ovens, farm sink, ceiling-height cabinetry, and a walk-in pantry with motion-activated lighting.
The home offers two dining areas, including a casual dining space off the kitchen and a formal dining room large enough for an oversized table and gatherings. The private primary suite features a lit tray ceiling, double vanities, corner jetted tub, oversized walk-in shower, and a generous closet for two with direct access to the laundry room. Two secondary bedrooms and a full bath are situated on the opposite side of the home, while a convenient half bath off the living room is perfect for guests.
Technology and efficiency abound with Alexa integration throughout, Ring cameras, a Rachio smart sprinkler system, tankless water heater, and an electric attic lift in the garage for easy storage access without hauling your items up a ladder! Outside, enjoy a private backyard that doesn’t back directly to a neighbor’s patio, along with your covered patio featuring a wood-burning fireplace and gas grill hookup. Additional concrete pads provide dedicated space for storage and trash cans.
Ponderosa Estates offers stocked ponds, walking trails, two playgrounds, a clubhouse with community pool, and an active social calendar, making this more than a home—it’s a lifestyle.
Sold for $425,000
$425,000
8808 NW 127th St, Oklahoma City, OK 73142
3beds
2,270sqft
Single Family Residence
Built in 2019
8,398 Square Feet Lot
$425,100 Zestimate®
$187/sqft
$2,366 Estimated rent
Home value
$425,100
$404,000 - $446,000
$2,366/mo
Zestimate® history
Owner options
List your home for rent
$2,366/mo
Rent Zestimate®
Find your next renter with Zillow Rental Manager. Plus, with online applications, you can quickly screen prospective tenants – for free.
$2,366/mo
Rent Zestimate®
Refinance and save
$3,443/mo
Est. payment
Refinancing to a lower rate could help reduce your monthly payments and save thousands over the life of the loan.
$3,443/mo
Est. payment
Explore your selling options
Work with a Zillow partner agent
Leverage their expertise and Zillow's premium Showcase listings to get your home seen by more buyers.
Get startedList with your own agent
Get your home in front of millions of buyers by listing it on Zillow.
Learn how to do itSell it yourself
Take full control of how buyers see your home on Zillow by listing For Sale by Owner (FSBO).
List your homeWhat's special
Chef-inspired kitchenHalf bathNeutral finishesFormal dining roomTwo dining areasPrivate primary suiteDouble vanities
Zillow last checked:
Listing updated:
Listed by:
Briana Politis 405-757-8993,
Stetson Bentley Realty LLC
Bought with:
Connie Williams, 171774
Stetson Bentley Realty LLC
Theresa McQueen, 170643
Stetson Bentley Realty LLC
Source: MLSOK/OKCMAR as distributed by MLS GRID,MLS#: 1236106
Facts & features
Interior
Bedrooms & bathrooms
- Bedrooms: 3
- Bathrooms: 3
- Full bathrooms: 2
- 1/2 bathrooms: 1
Heating
- Has Heating (Unspecified Type)
Cooling
- Has cooling: Yes
Appliances
- Included: Dishwasher, Disposal, Microwave, Water Heater, Double Oven, Built-In Gas Range
Features
- Number of fireplaces: 2
- Fireplace features: Gas Log
Interior area
- Total structure area: 2,270
- Total interior livable area: 2,270 sqft
Property
Parking
- Total spaces: 3
- Parking features: Concrete
- Garage spaces: 3
Features
- Levels: One
- Stories: 1
- Patio & porch: Patio, Porch
- Exterior features: Rain Gutters
- Fencing: Wood
Lot
- Size: 8,398 Square Feet
- Features: Interior Lot
Details
- Parcel number: 8808NW127th73142
- Special conditions: None
Construction
Type & style
- Home type: SingleFamily
- Architectural style: Modern,Traditional
- Property subtype: Single Family Residence
Materials
- Brick & Frame
- Foundation: Slab
- Roof: Composition
Condition
- Year built: 2019
Details
- Builder name: Taber
Utilities & green energy
- Utilities for property: High Speed Internet, Public
Community & HOA
HOA
- Has HOA: Yes
- Services included: Gated Entry, Greenbelt, Pool
- HOA fee: $752 annually
Location
- Region: Oklahoma City
Financial & listing details
- Price per square foot: $187/sqft
- Tax assessed value: $344,405
- Annual tax amount: $4,834
- Date on market: 6/24/2026
Price history
| Date | Event | Price |
|---|---|---|
| 7/17/2026 | Sold | $425,000-1.2%$187/sqft |
Source:  MLSOK/OKCMAR as distributed by MLS GRID #1236106 Report a problem MLSOK/OKCMAR as distributed by MLS GRID #1236106 Report a problem | ||
| 6/28/2026 | Pending sale | $430,000$189/sqft |
Source: MLSOK/OKCMAR as distributed by MLS GRID #1236106 Report a problem | ||
| 6/24/2026 | Listed for sale | $430,000+35%$189/sqft |
Source: MLSOK/OKCMAR as distributed by MLS GRID #1236106 Report a problem | ||
| 8/28/2019 | Sold | $318,590+537.2%$140/sqft |
Source: MLSOK/OKCMAR as distributed by MLS GRID #869578 Report a problem | ||
| 2/7/2019 | Sold | $50,000$22/sqft |
Source: Public Record Report a problem | ||
Public tax history
| Year | Property taxes | Tax assessment |
|---|---|---|
| 2025 | $4,834 +2.7% | $37,884 +3% |
| 2024 | $4,707 +5.1% | $36,780 +3% |
| 2023 | $4,478 +1.7% | $35,709 +3% |
| 2022 | $4,404 +0.8% | $34,669 +3% |
| 2021 | $4,370 -5.1% | $33,660 -3% |
| 2020 | $4,607 +7524.6% | $34,705 +5289% |
| 2019 | $60 | $644 |
Find assessor info on the county website
Neighborhood: 73142
Nearby homes
- $435,2004 bd3 ba2.4k sqft12704 Pinewood Ln, Oklahoma City, OK 73142Off Market
- $465,0005 bd3 ba2.5k sqft8804 NW 127th St, Oklahoma City, OK 73142Sold
- $423,5004 bd3 ba2.4k sqft12708 Pinewood Ln, Oklahoma City, OK 73142Off Market
- $455,0004 bd3 ba2.6k sqft12709 Bristlecone Pine Blvd, Oklahoma City, OK 73142Sold
- $555,0005 bd3 ba3.2k sqft12712 Pinewood Ln, Oklahoma City, OK 73142Off Market
- $385,7004 bd2 ba2.2k sqft8812 NW 127th St, Oklahoma City, OK 73142Off Market
- $489,3004 bd3 ba2.6k sqft8809 NW 127th St, Oklahoma City, OK 73142Off Market
- $434,8004 bd3 ba2.4k sqft12705 Bristlecone Pine Blvd, Oklahoma City, OK 73142Off Market
Nearby schools
GreatSchools rating
- 9/10Stone Ridge Elementary SchoolGrades: 1-4Distance: 1.5 mi
- 9/10Piedmont Middle SchoolGrades: 7-8Distance: 5.5 mi
- 10/10Piedmont High SchoolGrades: 9-12Distance: 6.2 mi
Schools provided by the listing agent
- Elementary: Stone Ridge ES
- Middle: Piedmont MS
- High: Piedmont HS
Source: MLSOK/OKCMAR as distributed by MLS GRID. This data may not be complete. We recommend contacting the local school district to confirm school assignments for this home.
Get a cash offer in 3 minutes
Find out how much your home could sell for in as little as 3 minutes with a no-obligation cash offer.
Estimated market value
$425,100
Get a cash offer in 3 minutes
Find out how much your home could sell for in as little as 3 minutes with a no-obligation cash offer.
Estimated market value
$425,100
- Oklahoma
- Oklahoma County
- Oklahoma City
- 73142
- 8808 NW 127th St
Nearby cities
Nearby neighborhoods
Nearby zip codes
Other Oklahoma City Topics
