THIS IS A SPACIOUS HOME THAT OFFERS 3.16 ACRES TO GO WITH IT. ARE YOU A FAMILY LOOKING FOR SPACE THEN THIS IS THE HOME FOR YOU. tHERE ARE 4 BEDROOMS AND 2 BATH IN THIS HOME WHICH OFFERS FLOORS INSIDE OF HOME. THIS HOME OFFERS THE ACREAGE TO RIDE YOUR 4-WHEELERS AND A POND TO FISH IN. IF YOU ARE LOOKING FOR A HOME WITH PLENTY OF LAND TO DO WHAT YOU PLEASE THEN THIS ONE IS FOR YOU.
Closed
Price Unknown
8808 Oakwood Dr, Olive Branch, MS 38654
4beds
2,972sqft
Residential, Single Family Residence
Built in 1974
3.16 Acres Lot
$303,600 Zestimate®
$--/sqft
$2,505 Estimated rent
Home value
$303,600
$273,000 - $337,000
$2,505/mo
Zestimate® history
Owner options
List your home for rent
$2,505/mo
Rent Zestimate®
Find your next renter with Zillow Rental Manager. Plus, with online applications, you can quickly screen prospective tenants – for free.
$2,505/mo
Rent Zestimate®
Refinance and save
Refinancing to a lower rate could help reduce your monthly payments and save thousands over the life of the loan.
Explore your selling options
Work with a Zillow partner agent
Leverage their expertise and Zillow's premium Showcase listings to get your home seen by more buyers.
Get startedList with your own agent
Get your home in front of millions of buyers by listing it on Zillow.
Learn how to do itSell it yourself
Take full control of how buyers see your home on Zillow by listing For Sale by Owner (FSBO).
List your homeWhat's special
Zillow last checked:
Listing updated:
Listed by:
Juan Brooks 901-368-9872,
Process Realty Services
Bought with:
Uriel Salas, S-53700
United Real Estate Mid-South
Source: MLS United,MLS#: 4101710
Facts & features
Interior
Bedrooms & bathrooms
- Bedrooms: 4
- Bathrooms: 2
- Full bathrooms: 2
Bedroom
- Description: 17x11
- Level: Upper
Bedroom
- Description: 14x14
- Level: Upper
Bedroom
- Description: 12x11
- Level: Lower
Bedroom
- Description: 11x10
- Level: Lower
Bathroom
- Level: Upper
Bathroom
- Level: Lower
Dining room
- Description: 17x16
- Level: Main
Family room
- Description: 18x15
- Level: Main
Game room
- Description: 27x12
- Level: Lower
Kitchen
- Description: 17x11
- Level: Main
Heating
- Forced Air, Wood, Natural Gas
Cooling
- Ceiling Fan(s), Central Air, None
Appliances
- Included: Free-Standing Electric Oven, Free-Standing Refrigerator, Gas Water Heater, Ice Maker, Range Hood, Refrigerator, Stainless Steel Appliance(s), Water Heater
- Laundry: Laundry Room, Washer Hookup
Features
- Bookcases, Cathedral Ceiling(s), Ceiling Fan(s), Eat-in Kitchen, Laminate Counters, Pantry
- Flooring: Carpet, Hardwood, Laminate
- Windows: Aluminum Frames, Bay Window(s), Blinds
- Has fireplace: No
Interior area
- Total structure area: 2,972
- Total interior livable area: 2,972 sqft
Property
Parking
- Total spaces: 4
- Parking features: Attached, Driveway, Garage Faces Side, Storage, Paved
- Attached garage spaces: 4
- Has uncovered spaces: Yes
Features
- Levels: Multi/Split
- Patio & porch: Front Porch, Slab, Other
- Exterior features: Other
- Fencing: Back Yard,Wire,See Remarks
- Waterfront features: Pond
Lot
- Size: 3.16 Acres
- Dimensions: 137649.6
- Features: Few Trees, Front Yard, Irregular Lot
Details
- Parcel number: 1065210100000400
- Zoning description: Single Family Residence
Construction
Type & style
- Home type: SingleFamily
- Architectural style: Traditional
- Property subtype: Residential, Single Family Residence
Materials
- Foundation: Block, Conventional
- Roof: Asphalt,Shingle
Condition
- New construction: No
- Year built: 1974
Utilities & green energy
- Sewer: Public Sewer
- Water: Public
- Utilities for property: Cable Connected, Electricity Connected, Sewer Connected, Water Connected, Other
Community & HOA
Community
- Features: Other
- Security: Fire Alarm, Smoke Detector(s), Window Bars
- Subdivision: Germantown Manor
Location
- Region: Olive Branch
Financial & listing details
- Tax assessed value: $167,303
- Annual tax amount: $1,854
- Date on market: 1/23/2025
- Electric utility on property: Yes
Price history
| Date | Event | Price |
|---|---|---|
| 5/21/2025 | Sold | -- |
Source: MLS United #4101710 Report a problem | ||
| 5/1/2025 | Pending sale | $299,900$101/sqft |
Source:  MAAR #10188684 Report a problem MAAR #10188684 Report a problem | ||
| 3/17/2025 | Price change | $299,900-6.3%$101/sqft |
Source: MLS United #4101710 Report a problem | ||
| 2/19/2025 | Price change | $320,000-9.9%$108/sqft |
Source: MLS United #4101710 Report a problem | ||
| 2/10/2025 | Price change | $355,000-5.3%$119/sqft |
Source: MAAR #10188684 Report a problem | ||
| 1/23/2025 | Listed for sale | $375,000$126/sqft |
Source: MLS United #4101710 Report a problem | ||
| 12/4/2020 | Sold | -- |
Source: MLS United #2331461 Report a problem | ||
| 6/1/2006 | Sold | -- |
Source: Public Record Report a problem | ||
Public tax history
| Year | Property taxes | Tax assessment |
|---|---|---|
| 2025 | -- | $16,730 |
| 2024 | -- | $16,730 |
| 2023 | -- | $16,730 |
| 2022 | -- | $16,730 |
| 2021 | -- | $16,730 +6% |
| 2020 | $1,854 | $15,786 |
| 2019 | $1,854 | $15,786 |
| 2018 | $1,854 +2.4% | $15,786 +2.6% |
| 2017 | $1,811 | $15,387 |
| 2016 | $1,811 -14.2% | $15,387 -41.4% |
| 2015 | $2,111 +16.6% | $26,274 +70.8% |
| 2014 | $1,811 -11.6% | $15,387 |
| 2013 | $2,050 | $15,387 |
| 2010 | -- | $15,387 |
| 2009 | -- | $15,387 |
| 2008 | -- | $15,387 |
Find assessor info on the county website
Neighborhood: 38654
Nearby homes
- $325,5002 bd2 ba1.8k sqft2525 Kent Dr, Southaven, MS 38672Off Market
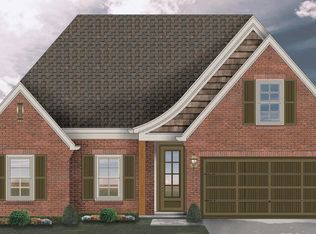
- $300,0004 bd-- ba1.6k sqft8862 Hickory Ln, Olive Branch, MS 38654Off Market
- $356,6004 bd2 ba2.1k sqft8955 Germantown Rd, Olive Branch, MS 38654Off Market
- $485,9004 bd-- ba1.8k sqft9045 Germantown Rd, Olive Branch, MS 38654Off Market
- $333,3003 bd3 ba2.2k sqft9021 Germantown Rd, Olive Branch, MS 38654Off Market
- $389,5004 bd-- ba2.2k sqft8863 Hickory Ln, Olive Branch, MS 38654Off Market
- $553,2004 bd-- ba2.9k sqft8865 Stateline Rd, Olive Branch, MS 38654Off Market
- $423,2004 bd3 ba2.4k sqft8915 Germantown Rd, Olive Branch, MS 38654Off Market
Nearby schools
GreatSchools rating
- 3/10Olive Branch Intermediate SchoolGrades: 4-5Distance: 1.6 mi
- 5/10Olive Branch Middle SchoolGrades: 6-8Distance: 2.5 mi
- 9/10Olive Branch High SchoolGrades: 9-12Distance: 2.9 mi
Schools provided by the listing agent
- Elementary: Chickasaw
- Middle: Olive Branch
- High: Olive Branch
Source: MLS United. This data may not be complete. We recommend contacting the local school district to confirm school assignments for this home.
Sell for more on Zillow
Get a Zillow Showcase℠ listing at no additional cost and you could sell for .
$303,600
2% more
+$6,072
With Zillow Showcase(estimated)
$309,672
- Mississippi
- DeSoto County
- Olive Branch
- 38654
- 8808 Oakwood Dr
Nearby cities
Nearby zip codes
Other Olive Branch Topics
