Skip main navigation
Off market
  • $702,400

    8808 Paragon Cir, Saint Louis, MO 63123

    4beds
    2,840sqft
    SingleFamily
    Built in 1960
    0.34 Acres Lot
    $702,400 Zestimate®
    $247/sqft
    $2,609 Estimated rent

    Home value

    $702,400

    $625,000 - $794,000

    $2,609/mo

    Zestimate® history
    Loading
    Loading...

    Owner options

    List your home for rent

    $2,609/mo

    Rent Zestimate®

    Find your next renter with Zillow Rental Manager. Plus, with online applications, you can quickly screen prospective tenants – for free.

    Learn more

    $2,609/mo

    Rent Zestimate®

    Refinance and save

    $4,471/mo

    Est. payment

    Refinancing to a lower rate could help reduce your monthly payments and save thousands over the life of the loan.

    See today's rates

    $4,471/mo

    Est. payment

    Explore your selling options

    Work with a Zillow partner agent

    Leverage their expertise and Zillow's premium Showcase listings to get your home seen by more buyers.

    Get started

    List with your own agent

    Get your home in front of millions of buyers by listing it on Zillow.

    Learn how to do it

    Sell it yourself

    Take full control of how buyers see your home on Zillow by listing For Sale by Owner (FSBO).

    List your home

    What's special

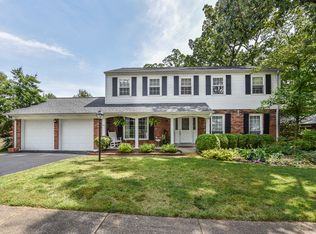
    Awesome Location! Extraordinary Value! Fantastic deal in peaceful neighborhood on the cul-de-sac lot in Lindbergh school that you really have to see to believe! Step inside through the tranquil brick paver walkway, you will discover quality, class w/ amazing level of livability. Sun-filled living and dining room with wall of windows, family room with built-in and fireplace, hardwood floor, crown molding, spacious bedrooms on main floor, eat in kitchen with lots of cabinetry. On nice sunny days, you will enjoy sitting out and watching the kiddos play in large level backyard or perhaps hosting a BBQ party with families & friends on oversized extended patio. When bad weather arrives, the finished walkout basement with large family room and wetbar and full bath plus the 4th bedroom for sleepovers, the fun will continue. Home offers wrapped fascia and soffit, mostly insulated windows, newer HVAC system, hardwood floor and tons of characters. Lovingly maintained & pride of ownership shows throughout this beautiful and family home! Lindbergh School, South County Amenities, Cul-de-Sac lot, what an irresistible value!!!

    This property is off market, which means it's not currently listed for sale or rent on Zillow. This may be different from what's available on other websites or public sources.

    Facts & features

    Interior

    Bedrooms & bathrooms
    • Bedrooms: 4
    • Bathrooms: 3
    • Full bathrooms: 3
    • Main level bathrooms: 2
    • Main level bedrooms: 3
    Heating
    • Forced air, Electric, Gas
    Cooling
    • Central
    Appliances
    • Included: Dishwasher, Refrigerator, Washer
    Features
    • Living Room, Some Wood Floors, Library/Den
    • Flooring: Hardwood
    • Basement: Finished
    • Has fireplace: Yes
    • Fireplace features: Wood Burning, Free Standing, Living Room, Basement, Den/Library
    Interior area
    • Structure area source: County Records
    • Total interior livable area: 2,840 sqft

    Property

    Parking
    • Total spaces: 2
    • Parking features: Garage - Attached
    • Details: Off Street
    Features
    • Exterior features: Stone, Brick
    • Has view: Yes
    • View description: Park
    Lot
    • Size: 0.34 Acres
    • Features: Cul-de-Sac, Park View
    Details
    • Parcel number: 25K140727
    • Special conditions: Sale

    Construction

    Type & style
    • Home type: SingleFamily
    • Architectural style: Ranch, 1 STORY
    Condition
    • Year built: 1960

    Utilities & green energy

    • Sewer: Public
    • Water: Public

    Community & neighborhood

    Location
    • Region: Saint Louis

    Other

    Other facts
    • ViewYN: true
    • WaterSource: Public
    • Heating: Forced Air, Electric, Gas, Humidity Control, Electronic Air Fltrs
    • Appliances: Dishwasher, Refrigerator, Double Oven, Electric Cooktop, Washer
    • FireplaceYN: true
    • ArchitecturalStyle: Ranch, 1 STORY
    • GarageYN: true
    • AttachedGarageYN: true
    • Basement: Partially Finished, Full, Walk-Out Access, Bathroom in LL, Rec/Family Area, Sleeping Area, Fireplace in LL, Egress Window
    • HeatingYN: true
    • CoolingYN: true
    • ExteriorFeatures: Patio
    • FireplaceFeatures: Wood Burning, Free Standing, Living Room, Basement, Den/Library
    • RoomsTotal: 7
    • FireplacesTotal: 2
    • StoriesTotal: 1
    • PetsAllowed: No
    • LotFeatures: Cul-de-Sac, Park View
    • MainLevelBathrooms: 2
    • CoveredSpaces: 2
    • OtherParking: Off Street
    • ParkingFeatures: Off Street, Attached Garage
    • Cooling: Ceiling Fan(s), Central-Electric
    • InteriorFeatures: Living Room, Some Wood Floors, Library/Den
    • MainLevelBedrooms: 3
    • Sewer: Public
    • RoomKitchenFeatures: Eat-in Kitchen
    • SpecialListingConditions: Sale
    • BuildingAreaSource: County Records
    • ConstructionMaterials: Brick/Stone Msn Pred
    • LotDimensionsSource: County Records
    • LotSizeSource: County Records
    • RoomBasementFeatures: Full, Bathroom in LL, Partially Finished, Rec/Family Area, Sleeping Area, Walk-Out, Fireplace in LL, Egress Window
    • RoomDiningRoomFeatures: Separate Dining
    • RoomMasterBathroomFeatures: Full Bath
    • RoomBedroomFeatures: Main Floor Master
    • View: Park/Greenbelt
    • MlsStatus: Pending
    • TaxAnnualAmount: 5072

    Price history

    DateEventPrice
    12/14/2020Sold--
    Source: MARIS #20069992 Report a problem
    11/4/2020Pending sale$385,000$136/sqft
    Source: Circa Properties #20069992 Report a problem
    10/21/2020Listed for sale$385,000$136/sqft
    Source: Circa Properties #20069992 Report a problem

    Public tax history

    YearProperty taxesTax assessment
    2025$7,735 +20.8%$110,600 +25.8%
    2024$6,404 +21.6%$87,890 +19.9%
    2023$5,268 +6.1%$73,280 +19.2%
    2022$4,967 +9.9%$61,480
    2021$4,520 -11%$61,480 -6.8%
    2020$5,081 +10.5%$65,970
    2019$4,597 $65,970 +22.5%
    2018$4,597 $53,850
    2017$4,597 +1.6%$53,850
    2016$4,526 -2.1%$53,850
    2015$4,623 $53,850 -4.2%
    2014$4,623 -5.3%$56,200
    2013$4,881 $56,200 +4.5%
    2012-- $53,790
    2011-- $53,790 -5.9%
    2010$3,811 +4.5%$57,190
    2009$3,648 -3.1%$57,190 -2.7%
    2008$3,764 +18.7%$58,770
    2007$3,172 $58,770 +21.5%
    2006$3,172 -0.9%$48,360
    2005$3,202 $48,360 +13.3%
    2003-- $42,680 -4.3%
    2002$2,753 +21.4%$44,600
    2001$2,268 $44,600

    Find assessor info on the county website

    Neighborhood: 63123

    Nearby schools

    GreatSchools rating
    Schools provided by the listing agent
    • Elementary: Sappington Elem.
    • Middle: Truman Middle School
    • High: Lindbergh Sr. High
    • District: Lindbergh Schools

    Source: The MLS. This data may not be complete. We recommend contacting the local school district to confirm school assignments for this home.

    Get a cash offer in 3 minutes
    Find out how much your home could sell for in as little as 3 minutes with a no-obligation cash offer.
    Estimated market value
    $702,400
    Get a cash offer in 3 minutes
    Find out how much your home could sell for in as little as 3 minutes with a no-obligation cash offer.
    Estimated market value
    $702,400