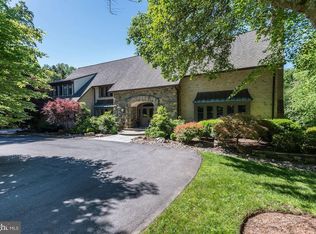
Offers Due Tues. 4/16, 5:00 PM. Residing in a quiet and private cul-de-sac, 8808 Potomac Station Lane presents a true English Country Tudor home. A masterful collaboration between renowned builder Jeffrey Snyder and the original owner, this sprawling landscaped 2-acre estate boasts 5 Bedrooms, 6 Baths, 2 Half Baths, as well as stunning design features such as handsome custom millwork, double crown molding, gleaming hardwood floors and recessed lighting throughout 3 elegantly curated levels and 9,542 square feet. The light-filled, tile floored Entry Foyer, showcasing 2 closets and a Tudor arched entry, beckons residents and guests alike to the Receiving Foyer, featuring a chandelier, ceiling medallion and a substantial reclaimed newel post, a remarkable welcome for any guest! The captivating two-story oak paneled Library will delight avid readers, offering a wide wood paneled Tudor archway, paneled walls, stunning built-ins and a spiral staircase leading to circular built-ins overlooking the grandeur below. Following the Library, the Living Room awaits, showcasing a wood-burning fireplace with a carved wood mantle and marble surround for serene and inviting gatherings. The elegant Rear Gallery, complete with stained glass windows, perfect for art collectors, effortlessly leads residents to the banquet sized Dining Room. Boasting timeless built-ins with trompe l’oeil cabinet doors, ceiling moldings, a ceiling medallion and 2 crystal chandeliers, the Dining Room encapsulates the idyllic, elevated dining experience. The Gourmet, Eat-in Kitchen, complete with updated appliances, granite counters, Tudor cabinetry and a pantry closet will surely exceed any at-home chef’s expectations. The sunny Breakfast Area, complete with a charming French Door and Rear Deck access beckons enjoyment of Sunday coffee with loved ones in this comforting setting! The sumptuous Family Room showcases an impressive stone fireplace, coffered ceilings, leaded glass doors leading to the Rear Gallery and Rear Patio access. The Main Level is complete with 2 Powder Rooms. Ascending to the Upper Level, the Primary Bedroom presents 2 spacious Walk-In Closets, an ensuite French inspired Bath and a Sitting Area overlooking the verdant Rear Yard and in-ground pool. The spa-like ensuite Primary Bath boasts wood vanities, dual sinks, an oversized jetted tub and tiled stall shower with bench seating; decompress and unwind in this relaxing oasis! 3 additional Bedrooms offer ensuite Baths with tile flooring, vanities and tub showers with tile surround. 2 of these Bedrooms offer Walk-In Closets as well. Down the Upper Hall, the In-Law Suite presents the ultimate guest experience, offering a private Living Room, Dining Area, and full Kitchen with updated appliances, featuring separate access to the garage and porte-cochere. Its Guest Bedroom Suite showcases a large closet and ensuite Bath complete with a linen closet, vanity and stall shower with tiled surround. Descending to the Lower Level, the Recreation Room is fully equipped for entertainment with laminate parquet flooring, recessed lights and a brick wood burning fireplace with wood storage and raised hearth. The Bar Area presents a circular walk-behind bar with tray ceilings, a Tiffany style chandelier, and French door to the Rear Lower Terrace. The Second Recreation Room offers Rear Lower Terrace access as well; from an at-home gym to a modern office space, residents can transform this room to align with their passion! The Lower Level is complete with a Rear Hallway, Full Bath, Fully-Finished Work Room, Utility Room and Wine Cellar or Bonus Room – the options are limitless! Complete with an asphalt circular drive, a porte-cochere, an in-ground heated pool and stunning seasonally inspired landscaping, 8808 Potomac Station Lane boasts countless amenities in addition to its historic architectural charm, offering residents a once-in-a-lifetime opportunity to create new memories in this breathtaking home.
Sold for $2,275,000
Zillow last checked:
Listing updated:
Bought with:
Gwendolyn Lindsey, 5011107
KW Metro Center
Source: Bright MLS,MLS#: MDMC2124586
Price history
| Date | Event | Price |
|---|---|---|
| 5/16/2024 | Sold | $2,275,000+1.1%$286/sqft |
Source:  Bright MLS #MDMC2124586 Report a problem Bright MLS #MDMC2124586 Report a problem | ||
| 4/17/2024 | Contingent | $2,250,000$283/sqft |
Source: Bright MLS #MDMC2124586 Report a problem | ||
| 4/10/2024 | Listed for sale | $2,250,000+94%$283/sqft |
Source: Bright MLS #MDMC2124586 Report a problem | ||
| 6/10/2020 | Sold | $1,160,000$146/sqft |
Source: Public Record Report a problem | ||
| 3/24/2020 | Sold | $1,160,000-20%$146/sqft |
Source: Agent Provided Report a problem | ||
| 1/4/2020 | Price change | $1,450,000+21.3%$182/sqft |
Source: Long & Foster Real Estate, Inc. #MDMC686464 Report a problem | ||
| 11/27/2019 | Pending sale | $1,195,000$150/sqft |
Source: Long & Foster Real Estate, Inc. #MDMC686464 Report a problem | ||
| 11/8/2019 | Listed for sale | $1,195,000-20.1%$150/sqft |
Source: Long & Foster Real Estate, Inc. #MDMC686464 Report a problem | ||
| 11/3/2018 | Pending sale | $1,495,000$188/sqft |
Source: Long & Foster Real Estate, Inc. #1000252064 Report a problem | ||
| 10/6/2018 | Listed for sale | $1,495,000$188/sqft |
Source: Long & Foster Real Estate, Inc. #1000252064 Report a problem | ||
| 9/5/2018 | Pending sale | $1,495,000$188/sqft |
Source: Long & Foster Real Estate, Inc. #1000252064 Report a problem | ||
| 6/29/2018 | Price change | $1,495,000-5.1%$188/sqft |
Source: Long & Foster Real Estate, Inc. #1000252064 Report a problem | ||
| 6/1/2018 | Price change | $1,575,000-4.3%$198/sqft |
Source: Long & Foster Real Estate, Inc. #1000252064 Report a problem | ||
| 5/4/2018 | Price change | $1,645,000-4.6%$207/sqft |
Source: Long & Foster Real Estate, Inc. #1000252064 Report a problem | ||
| 3/9/2018 | Listed for sale | $1,725,000-2.5%$217/sqft |
Source: Long & Foster Real Estate, Inc. #1000252064 Report a problem | ||
| 10/22/2017 | Listing removed | $1,770,000$222/sqft |
Source: W.C. & A.N. Miller, Realtors, A Long & Foster Co. #MC9919044 Report a problem | ||
| 10/12/2017 | Price change | $1,770,000-1.4%$222/sqft |
Source: W.C. & A.N. Miller, Realtors, A Long & Foster Co. #MC9919044 Report a problem | ||
| 9/18/2017 | Price change | $1,795,000-5.3%$226/sqft |
Source: W.C. & A.N. Miller, Realtors, A Long & Foster Co. #MC9919044 Report a problem | ||
| 7/31/2017 | Price change | $1,895,000-5%$238/sqft |
Source: W.C. & A.N. Miller, Realtors, A Long & Foster Co. #MC9919044 Report a problem | ||
| 4/18/2017 | Listed for sale | $1,995,000+1782.1%$251/sqft |
Source: W.C. & A.N. Miller, Realtors, A Long & Foster Co. #MC9919044 Report a problem | ||
| 7/9/1998 | Sold | $106,000$13/sqft |
Source: Public Record Report a problem | ||
Nearby homes
- $1,846,4005 bd6 ba6.4k sqft8806 Potomac Station, Potomac, MD 20854Off Market
- $1,827,2006 bd6 ba5.7k sqft8801 Potomac Station Ln, Rockville, MD 20854Off Market
- $2,538,4007 bd9 ba9k sqft8812 Potomac Station Ln, Rockville, MD 20854Off Market

- $2,249,4007 bd6 ba9.9k sqft8805 Potomac Station Ln, Potomac, MD 20854Off Market
Get a cash offer in 3 minutes
Find out how much your home could sell for in as little as 3 minutes with a no-obligation cash offer.
Estimated market value
$2,410,700
