Nestled within the coveted Wynfield Forest, this delightful residence seamlessly combines classic elegance with modern convenience, making it the perfect retreat for buyers seeking style, functionality and LIFESTYLE. Easy access to Uptown Charlotte, Lake Norman, and Birkdale with desirable schools and a plethora of shopping and dining options at your fingertips. There is always plenty to do as the tree-lined streets of the Wynfield community are packed with amenities including a swimming pool, playgrounds, pickle ball courts, and walking trails. The home's covered front porch adds curb appeal and presence and the spacious back deck is perfect for entertaining. Inside the first floor provides ample shared living area with an open concept kitchen/breakfast/family room. The second floor houses the bedrooms, a pair of baths and a bonus room. The primary bedroom is spacious and the primary bath boasts a stunning walk-in shower. Welcome to 8808 Pristine Court. Welcome Home.
Closed
$454,000
8808 Pristine Ct, Huntersville, NC 28078
4beds
2,502sqft
Single Family Residence
Built in 1997
0.22 Acres Lot
$540,500 Zestimate®
$181/sqft
$3,116 Estimated rent
Home value
$540,500
$513,000 - $568,000
$3,116/mo
Zestimate® history
Owner options
List your home for rent
$3,116/mo
Rent Zestimate®
Find your next renter with Zillow Rental Manager. Plus, with online applications, you can quickly screen prospective tenants – for free.
$3,116/mo
Rent Zestimate®
Refinance and save
$3,188/mo
Est. payment
Refinancing to a lower rate could help reduce your monthly payments and save thousands over the life of the loan.
$3,188/mo
Est. payment
Explore your selling options
Work with a Zillow partner agent
Leverage their expertise and Zillow's premium Showcase listings to get your home seen by more buyers.
Get startedList with your own agent
Get your home in front of millions of buyers by listing it on Zillow.
Learn how to do itSell it yourself
Take full control of how buyers see your home on Zillow by listing For Sale by Owner (FSBO).
List your homeWhat's special
Lake normanSwimming poolModern convenienceSpacious back deckDining optionsClassic elegancePickle ball courts
Zillow last checked:
Listing updated:
Listed by:
Jordan Flair jordan@pacificoproperties.net,
Pacifico Properties LLC,
Julia Pacifico,
Pacifico Properties LLC
Bought with:
Michael Carpino
Lake & Town Realty
Source: Canopy MLS as distributed by MLS GRID,MLS#: 4063417
Facts & features
Interior
Bedrooms & bathrooms
- Bedrooms: 4
- Bathrooms: 3
- Full bathrooms: 2
- 1/2 bathrooms: 1
Primary bedroom
- Features: Walk-In Closet(s)
- Level: Upper
Bedroom s
- Level: Upper
Bedroom s
- Level: Upper
Bedroom s
- Level: Upper
Bathroom full
- Level: Upper
Bathroom half
- Level: Main
Bathroom full
- Level: Upper
Bonus room
- Level: Upper
Breakfast
- Level: Main
Dining room
- Level: Main
Family room
- Level: Main
Kitchen
- Features: Kitchen Island
- Level: Main
Living room
- Level: Main
Other
- Level: Main
Heating
- Central
Cooling
- Central Air
Appliances
- Included: Dishwasher, Gas Oven, Gas Range, Microwave, Plumbed For Ice Maker, Refrigerator
- Laundry: Electric Dryer Hookup, Mud Room, Washer Hookup
Features
- Kitchen Island
- Flooring: Carpet, Laminate, Tile
- Has basement: No
- Attic: Pull Down Stairs
- Fireplace features: Family Room, Gas Log
Interior area
- Total structure area: 2,502
- Total interior livable area: 2,502 sqft
- Finished area above ground: 2,502
- Finished area below ground: 0
Property
Parking
- Total spaces: 4
- Parking features: Driveway, Attached Garage, Garage on Main Level
- Attached garage spaces: 2
- Uncovered spaces: 2
Features
- Levels: Two
- Stories: 2
- Patio & porch: Covered, Front Porch
- Pool features: Community
- Fencing: Back Yard
Lot
- Size: 0.22 Acres
- Dimensions: 83' x 131' x 65' x 130
Details
- Parcel number: 00926231
- Zoning: GR
- Special conditions: Standard
Construction
Type & style
- Home type: SingleFamily
- Property subtype: Single Family Residence
Materials
- Vinyl
- Foundation: Crawl Space
- Roof: Shingle
Condition
- New construction: No
- Year built: 1997
Utilities & green energy
- Sewer: Public Sewer
- Water: City
- Utilities for property: Cable Available, Electricity Connected, Underground Utilities, Wired Internet Available
Community & HOA
Community
- Features: Clubhouse, Game Court, Sidewalks, Street Lights, Tennis Court(s), Walking Trails
- Subdivision: Wynfield Forest
HOA
- Has HOA: Yes
- HOA fee: $438 semi-annually
- HOA name: Hawthorne Management
- HOA phone: 704-377-0114
Location
- Region: Huntersville
Financial & listing details
- Price per square foot: $181/sqft
- Tax assessed value: $324,200
- Annual tax amount: $3,543
- Date on market: 8/25/2023
- Cumulative days on market: 25 days
- Listing terms: Cash,Conventional,FHA,VA Loan
- Electric utility on property: Yes
- Road surface type: Concrete, Paved
Price history
| Date | Event | Price |
|---|---|---|
| 11/3/2023 | Sold | $454,000-3.4%$181/sqft |
Source:  Canopy MLS as distributed by MLS GRID #4063417 Report a problem Canopy MLS as distributed by MLS GRID #4063417 Report a problem | ||
| 9/19/2023 | Pending sale | $470,000$188/sqft |
Source: Canopy MLS as distributed by MLS GRID #4063417 Report a problem | ||
| 9/14/2023 | Price change | $470,000-2.1%$188/sqft |
Source: Canopy MLS as distributed by MLS GRID #4063417 Report a problem | ||
| 8/25/2023 | Listed for sale | $480,000+131.3%$192/sqft |
Source: Canopy MLS as distributed by MLS GRID #4063417 Report a problem | ||
| 5/31/2002 | Sold | $207,500+13.7%$83/sqft |
Source: Public Record Report a problem | ||
| 10/3/1997 | Sold | $182,500$73/sqft |
Source: Public Record Report a problem | ||
Public tax history
| Year | Property taxes | Tax assessment |
|---|---|---|
| 2025 | $3,543 +1.4% | $463,000 |
| 2024 | $3,494 +9% | $463,000 |
| 2023 | $3,204 +8.8% | $463,000 +42.8% |
| 2022 | $2,944 +0.6% | $324,200 |
| 2021 | $2,927 +0.9% | $324,200 |
| 2020 | $2,902 +0.2% | $324,200 |
| 2019 | $2,896 -0.9% | $324,200 +30.2% |
| 2018 | $2,921 +1.3% | $249,000 |
| 2017 | $2,883 | $249,000 |
| 2016 | $2,883 | $249,000 |
| 2015 | $2,883 +0.2% | $249,000 |
| 2014 | $2,878 | -- |
| 2013 | -- | $249,000 |
| 2012 | -- | $249,000 |
| 2011 | -- | $249,000 +21.3% |
| 2010 | -- | $205,300 |
| 2009 | -- | $205,300 |
| 2008 | -- | $205,300 |
| 2007 | -- | $205,300 |
| 2006 | -- | $205,300 |
| 2005 | -- | $205,300 |
| 2004 | -- | $205,300 |
| 2003 | -- | $205,300 +13% |
| 2002 | -- | $181,740 |
| 2001 | -- | $181,740 |
| 2000 | -- | $181,740 |
Find assessor info on the county website
Neighborhood: 28078
Nearby homes
- $457,4003 bd3 ba1.6k sqft8814 Pristine Ct, Huntersville, NC 28078Off Market
- $619,2004 bd3 ba2.8k sqft16109 Wynfield Crk, Huntersville, NC 28078Off Market
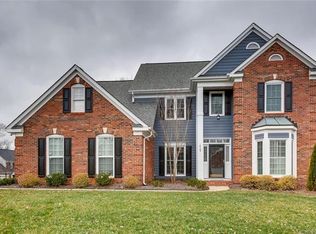
- $---- bd-- ba-- sqft16109 Wynfield Creek Pkwy, Huntersville, NC 28078Off Market
- $593,8004 bd3 ba2.8k sqft8820 Pristine Ct, Huntersville, NC 28078Off Market
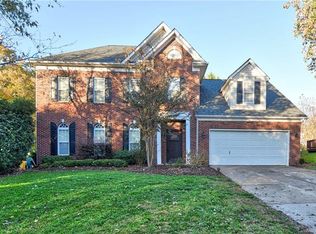
- $556,7004 bd2 ba2.4k sqft16113 Wynfield Crk, Huntersville, NC 28078Off Market
- $---- bd-- ba-- sqft16113 Wynfield Creek Pkwy, Huntersville, NC 28078Off Market
- $587,9004 bd2 ba2.2k sqft8815 Glade Ct, Huntersville, NC 28078Off Market
- $620,4004 bd3 ba2.6k sqft8819 Glade Ct, Huntersville, NC 28078Off Market
Nearby schools
GreatSchools rating
- 9/10Grand Oak ElementaryGrades: PK-5Distance: 0.8 mi
- 7/10Francis Bradley MiddleGrades: 6-8Distance: 3 mi
- 5/10Hopewell HighGrades: 9-12Distance: 3.5 mi
Schools provided by the listing agent
- Elementary: Grand Oak
- Middle: Francis Bradley
- High: Hopewell
Source: Canopy MLS as distributed by MLS GRID. This data may not be complete. We recommend contacting the local school district to confirm school assignments for this home.
Get a cash offer in 3 minutes
Find out how much your home could sell for in as little as 3 minutes with a no-obligation cash offer.
Estimated market value
$540,500
Get a cash offer in 3 minutes
Find out how much your home could sell for in as little as 3 minutes with a no-obligation cash offer.
Estimated market value
$540,500
- North Carolina
- Mecklenburg County
- Huntersville
- 28078
- 8808 Pristine Ct
Nearby cities
Nearby zip codes
Other Huntersville Topics
