Brand new price at 399K! This penthouse condo epitomizes elevated living with its top-floor location. Enjoy the serenity of having no neighbors above you, enhanced by vaulted ceilings that amplify the sense of space and airiness. Detached Parking garage #96 right out the front of this unit!
Situated at the base of the picturesque foothills, Chatfield Bluffs offers a serene retreat from the hustle and bustle of city life with easy access to everything. Residents relish in the tranquility of the natural surroundings while being minutes away from shopping, dining, and entertainment options.
Step into luxury with this meticulously updated condo featuring newer appliances, ensuring both style and functionality in the heart of the home.
Boasting two generously sized bedrooms and two full bathrooms, this condo provides ample space for comfortable living and effortless entertaining.
Sunlight streams through the expansive windows, illuminating the interior and highlighting the stunning views of the surrounding landscape.
With a coveted one-car detached garage and additional parking space in front of the unit, visitor parking is never a concern, offering both convenience and peace of mind.
Indulge in the luxurious amenities offered by the Chatfield Bluffs community, including a clubhouse complete with a sparkling pool, soothing hot tub, well-equipped workout room, and versatile conference meeting rooms.
The HOA is not only friendly but also covers essential utilities such as water and trash, as well as hazard insurance, providing worry-free maintenance and peace of mind for residents.
Whether you're seeking a serene sanctuary to call home or a lucrative investment property, Chatfield Bluffs presents an unparalleled opportunity to experience the best of both worlds.
Don't miss your chance to experience the epitome of luxury living in Chatfield Bluffs. Schedule a showing today and discover the endless possibilities awaiting you in this penthouse condo!
Sold for $390,000
$390,000
8808 S Kipling Way #208, Littleton, CO 80127
2beds
1,134sqft
Condominium
Built in 2007
-- sqft lot
$371,200 Zestimate®
$344/sqft
$2,226 Estimated rent
Home value
$371,200
$353,000 - $390,000
$2,226/mo
Zestimate® history
Owner options
List your home for rent
$2,226/mo
Rent Zestimate®
Find your next renter with Zillow Rental Manager. Plus, with online applications, you can quickly screen prospective tenants – for free.
$2,226/mo
Rent Zestimate®
Refinance and save
$2,715/mo
Est. payment
Refinancing to a lower rate could help reduce your monthly payments and save thousands over the life of the loan.
$2,715/mo
Est. payment
Explore your selling options
Work with a Zillow partner agent
Leverage their expertise and Zillow's premium Showcase listings to get your home seen by more buyers.
Get startedList with your own agent
Get your home in front of millions of buyers by listing it on Zillow.
Learn how to do itSell it yourself
Take full control of how buyers see your home on Zillow by listing For Sale by Owner (FSBO).
List your homeWhat's special
Zillow last checked:
Listing updated:
Listed by:
Jon Urban 303-229-2800 jonurbanrealestate@gmail.com,
Urban Companies
Bought with:
Sean Stover, 100093135
RE/MAX Alliance - Olde Town
Nicki Thompson, 40033037
RE/MAX Alliance - Olde Town
Source: REcolorado as distributed by MLS GRID,MLS#: 2789014
Facts & features
Interior
Bedrooms & bathrooms
- Bedrooms: 2
- Bathrooms: 2
- Full bathrooms: 2
- Main level bathrooms: 2
- Main level bedrooms: 2
Primary bedroom
- Level: Main
Bedroom
- Level: Main
Primary bathroom
- Level: Main
Bathroom
- Level: Main
Dining room
- Level: Main
Family room
- Level: Main
Kitchen
- Level: Main
Laundry
- Level: Main
Heating
- Forced Air
Cooling
- Central Air
Appliances
- Included: Dishwasher, Disposal, Dryer, Microwave, Range, Refrigerator, Self Cleaning Oven, Washer
- Laundry: In Unit, Laundry Closet
Features
- Ceiling Fan(s), High Ceilings
- Flooring: Carpet
- Has basement: No
- Number of fireplaces: 1
- Fireplace features: Gas
- Common walls with other units/homes: End Unit,No One Above
Interior area
- Total structure area: 1,134
- Total interior livable area: 1,134 sqft
- Finished area above ground: 1,134
Property
Parking
- Total spaces: 2
- Parking features: Garage
- Garage spaces: 1
- Details: Reserved Spaces: 1
Features
- Levels: One
- Stories: 1
- Entry location: Stairs
- Patio & porch: Covered, Deck
- Exterior features: Balcony
- Pool features: Outdoor Pool
Details
- Parcel number: 451343
- Special conditions: Standard
Construction
Type & style
- Home type: Condo
- Architectural style: Contemporary
- Property subtype: Condominium
- Attached to another structure: Yes
Materials
- Frame, Stone, Wood Siding
- Roof: Composition
Condition
- Updated/Remodeled
- Year built: 2007
Utilities & green energy
- Sewer: Public Sewer
- Water: Public
Community & HOA
Community
- Security: Carbon Monoxide Detector(s), Smoke Detector(s)
- Subdivision: Chatfield Bluffs
HOA
- Has HOA: Yes
- Amenities included: Clubhouse, Fitness Center, Parking, Pool, Spa/Hot Tub
- Services included: Cable TV, Reserve Fund, Insurance, Maintenance Grounds, Maintenance Structure, Recycling, Road Maintenance, Sewer, Snow Removal, Trash, Water
- HOA fee: $460 monthly
- HOA name: Rowcal
- HOA phone: 719-471-1703
Location
- Region: Littleton
Financial & listing details
- Price per square foot: $344/sqft
- Tax assessed value: $416,013
- Annual tax amount: $2,526
- Date on market: 6/13/2024
- Listing terms: Cash,Conventional,FHA,VA Loan
- Exclusions: Sellers Personal Property. Seller Could Include Most Furniture For The Buyer If Preferred.
- Ownership: Individual
Price history
| Date | Event | Price |
|---|---|---|
| 8/27/2024 | Sold | $390,000-2.3%$344/sqft |
Source:  REcolorado as distributed by MLS GRID #2789014 Report a problem REcolorado as distributed by MLS GRID #2789014 Report a problem | ||
| 7/29/2024 | Pending sale | $399,000$352/sqft |
Source: REcolorado as distributed by MLS GRID #2789014 Report a problem | ||
| 6/20/2024 | Price change | $399,000-3.9%$352/sqft |
Source: REcolorado as distributed by MLS GRID #2789014 Report a problem | ||
| 6/13/2024 | Listed for sale | $415,000+133.8%$366/sqft |
Source: REcolorado as distributed by MLS GRID #2789014 Report a problem | ||
| 2/27/2013 | Sold | $177,500-3.5%$157/sqft |
Source: Public Record Report a problem | ||
| 10/20/2012 | Listed for sale | $183,900-7.1%$162/sqft |
Source: RE/MAX Professionals #1145488 Report a problem | ||
| 7/23/2011 | Listing removed | $198,000$175/sqft |
Source: Coldwell Banker Residential Brokerage - Southwestmetro #976563 Report a problem | ||
| 3/13/2011 | Listed for sale | $198,000+5.9%$175/sqft |
Source: Coldwell Banker Residential Brokerage - Southwest Metro #976563 Report a problem | ||
| 2/28/2011 | Listing removed | $1,300$1/sqft |
Source: Owner Report a problem | ||
| 1/13/2011 | Price change | $1,300-3.7%$1/sqft |
Source: Owner Report a problem | ||
| 12/30/2010 | Listed for rent | $1,350$1/sqft |
Source: Owner Report a problem | ||
| 9/12/2006 | Sold | $186,900$165/sqft |
Source: Public Record Report a problem | ||
Public tax history
| Year | Property taxes | Tax assessment |
|---|---|---|
| 2025 | $2,527 +0% | $26,001 +0.8% |
| 2024 | $2,526 -2.8% | $25,796 |
| 2023 | $2,599 -1.3% | $25,796 -1% |
| 2022 | $2,632 +12.4% | $26,056 -2.8% |
| 2021 | $2,342 | $26,806 +12.2% |
| 2020 | $2,342 +1.3% | $23,901 |
| 2019 | $2,313 +25.3% | $23,901 +29.7% |
| 2018 | $1,846 | $18,421 |
| 2017 | $1,846 +20.4% | $18,421 +15.4% |
| 2016 | $1,533 | $15,969 |
| 2015 | $1,533 +19.7% | $15,969 +25.9% |
| 2014 | $1,282 +0.6% | $12,681 |
| 2013 | $1,274 +1.9% | $12,681 -0.4% |
| 2012 | $1,250 +0.3% | $12,729 |
| 2011 | $1,246 +0.1% | $12,729 -0.3% |
| 2010 | $1,245 -4% | $12,770 |
| 2009 | $1,297 +0.4% | $12,770 -3.7% |
| 2008 | $1,292 +803.2% | $13,260 |
| 2007 | $143 | $13,260 |
Find assessor info on the county website
Neighborhood: 80127
Nearby homes
- $336,5002 bd2 ba1k sqft8808 S Kipling Way UNIT 202, Littleton, CO 80127Off Market
- $397,3003 bd2 ba1.3k sqft8808 S Kipling Way UNIT 101, Littleton, CO 80127Off Market
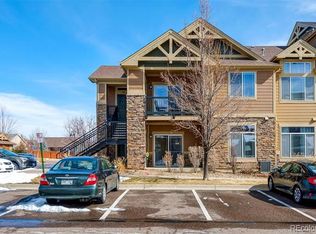
- $357,8002 bd2 ba1.1k sqft8808 S Kipling Way UNIT 302, Littleton, CO 80127Off Market
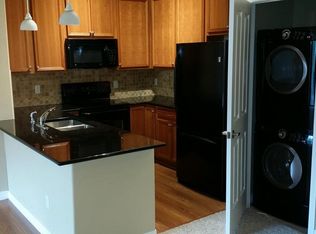
- $354,4002 bd2 ba1.1k sqft8808 S Kipling Way UNIT 206, Littleton, CO 80127Off Market
- $397,5003 bd2 ba1.3k sqft8808 S Kipling Way #E104, Littleton, CO 80127Off Market
- $343,8002 bd2 ba1.1k sqft8808 S Kipling Way UNIT 301, Littleton, CO 80127Off Market
- $365,7002 bd2 ba1.1k sqft8808 S Kipling Way UNIT 106, Littleton, CO 80127Off Market
- $361,5002 bd2 ba1.1k sqft8808 S Kipling Way UNIT 108, Littleton, CO 80127Off Market
Nearby schools
GreatSchools rating
- 8/10Shaffer Elementary SchoolGrades: PK-5Distance: 1.1 mi
- 7/10Falcon Bluffs Middle SchoolGrades: 6-8Distance: 0.6 mi
- 9/10Chatfield High SchoolGrades: 9-12Distance: 2.4 mi
Schools provided by the listing agent
- Elementary: Shaffer
- Middle: Falcon Bluffs
- High: Chatfield
- District: Jefferson County R-1
Source: REcolorado as distributed by MLS GRID. This data may not be complete. We recommend contacting the local school district to confirm school assignments for this home.
Get a cash offer in 3 minutes
Find out how much your home could sell for in as little as 3 minutes with a no-obligation cash offer.
Estimated market value
$371,200
Get a cash offer in 3 minutes
Find out how much your home could sell for in as little as 3 minutes with a no-obligation cash offer.
Estimated market value
$371,200
- Colorado
- Jefferson County
- Littleton
- 80127
- 8808 S Kipling Way Unit 208
Nearby cities
Nearby neighborhoods
Nearby zip codes
Other Littleton Topics
