Skip main navigation
Off market
  • $545,600

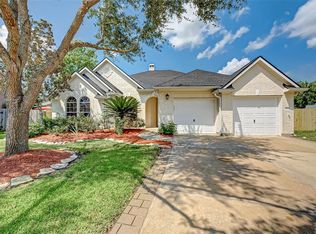
    8808 Snowy Owl Loop, Missouri City, TX 77459

    5beds
    3,272sqft
    SingleFamily
    Built in 2006
    8,800 Square Feet Lot
    $545,600 Zestimate®
    $167/sqft
    $3,680 Estimated rent

    Home value

    $545,600

    $518,000 - $573,000

    $3,680/mo

    Zestimate® history
    Loading
    Loading...

    Owner options

    List your home for rent

    $3,680/mo

    Rent Zestimate®

    Find your next renter with Zillow Rental Manager. Plus, with online applications, you can quickly screen prospective tenants – for free.

    Learn more

    $3,680/mo

    Rent Zestimate®

    Refinance and save

    $3,883/mo

    Est. payment

    Refinancing to a lower rate could help reduce your monthly payments and save thousands over the life of the loan.

    See today's rates

    $3,883/mo

    Est. payment

    Explore your selling options

    Work with a Zillow partner agent

    Leverage their expertise and Zillow's premium Showcase listings to get your home seen by more buyers.

    Get started

    List with your own agent

    Get your home in front of millions of buyers by listing it on Zillow.

    Learn how to do it

    Sell it yourself

    Take full control of how buyers see your home on Zillow by listing For Sale by Owner (FSBO).

    List your home

    What's special

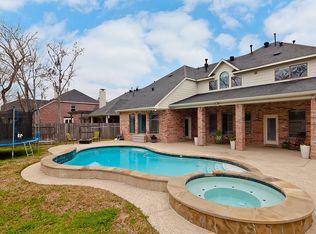
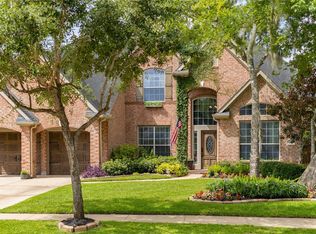
    Gorgeous Trendmaker home w/huge screened porch & in-ground pool. Many recent improvements include flooring, updates to kitchen & baths, Ring doorbell, surround sound in living, owner\'s suite, & back porch, smart light switches in bedrooms, floored attic for extra storage, tankless water heater, & more. The family chef is going to love the island kitchen w/granite countertops & tile back-splash, SS & black appliances, & a large pantry. The spacious family room has a gas-log fireplace & wall of windows overlooking the screened porch & pool. Posh 1st floor owner\'s suite w/gorgeous windows, custom closet, & spa-like bath w/dual sinks, jetted tub, & walk-in shower w/beautiful tile work & frameless glass. Find 2 bedrooms & 2 full baths down, 3 bedrooms, game room w/secret storage & built-in study station, & full bath. Guest bedrooms have ceiling fans w/lights, large closets, & easy access to a full bath. Entertain friends & family on the poolside covered/screened porch & in-ground pool.

    This property is off market, which means it's not currently listed for sale or rent on Zillow. This may be different from what's available on other websites or public sources.

    Facts & features

    Interior

    Bedrooms & bathrooms
    • Bedrooms: 5
    • Bathrooms: 3
    • Full bathrooms: 3
    Heating
    • Other, Gas
    Cooling
    • Central
    Appliances
    • Included: Dishwasher, Garbage disposal, Microwave, Range / Oven
    • Laundry: Washer Hookup, Electric Dryer Hookup, Gas Dryer Hookup
    Features
    • Prewired for Alarm System, Walk-In Closet(s), High Ceilings, Crown Molding, Wired for Sound, Formal Entry/Foyer, Primary Bed - 1st Floor, En-Suite Bath, Countertops(Granite), Sitting Area, 2 Bedrooms Down
    • Flooring: Tile, Carpet
    • Windows: Drapes/Curtains/Window Cover
    • Has fireplace: Yes
    • Fireplace features: Gas
    Interior area
    • Structure area source: Appraiser
    • Total interior livable area: 3,272 sqft

    Property

    Parking
    • Total spaces: 3
    • Parking features: Garage - Attached
    Features
    • Patio & porch: Porch, Covered, Screened, Patio/Deck
    • Exterior features: Wood, Brick
    • Pool features: In Ground
    • Spa features: Bath
    • Fencing: Back Yard
    Lot
    • Size: 8,800 Square Feet
    • Features: Near Golf Course, Subdivided, 0 Up To 1/4 Acre
    Details
    • Parcel number: 8135220030040907

    Construction

    Type & style
    • Home type: SingleFamily
    • Architectural style: Traditional
    Materials
    • masonry
    • Foundation: Crawl/Raised
    • Roof: Composition
    Condition
    • Year built: 2006
    Details
    • Builder name: Trendmaker

    Utilities & green energy

    • Sewer: Public Sewer
    • Water: Public, Water District
    Green energy
    • Energy efficient items: Thermostat

    Community & HOA

    Community
    • Security: Fire Alarm, Security System Owned, Prewired
    HOA
    • Has HOA: Yes
    • HOA fee: $100 monthly
    Location
    • Region: Missouri City

    Financial & listing details

    • Price per square foot: $167/sqft
    • Tax assessed value: $515,352
    • Annual tax amount: $5,707
    • Road surface type: Concrete, Curbs, Gutters

    Price history

    DateEventPrice
    5/18/2022Sold--
    Source: eXp Realty #75291825 Report a problem
    4/5/2022Pending sale$515,000$157/sqft
    Source: HAR #88916430 Report a problem
    3/31/2022Listed for sale$515,000+14.4%$157/sqft
    Source: HAR #88916430 Report a problem
    1/18/2021Sold--
    Source: Agent Provided Report a problem
    12/3/2020Pending sale$450,000$138/sqft
    Source: Better Homes and Gardens Real Estate Gary Greene #84095434 Report a problem
    12/2/2020Listed for sale$450,000+55.2%$138/sqft
    Source: BHGRE Gary Greene #84095434 Report a problem
    7/6/2010Sold--
    Source: Agent Provided Report a problem
    4/20/2010Price change$289,999-3%$89/sqft
    Source: Prudential Gary Greene, Realtors #79997894 Report a problem
    3/31/2010Listed for sale$299,000$91/sqft
    Source: Prudential Real Estate #79997894 Report a problem

    Public tax history

    YearProperty taxesTax assessment
    2025$5,707 -27.9%$515,352 -8.3%
    2024$7,918 +9.9%$561,988 +11.4%
    2023$7,204 +22.3%$504,424 +18.9%
    2022$5,891 +1%$424,240 +21%
    2021$5,831 +12.5%$350,660 +2.3%
    2020$5,182 -1.6%$342,650 +0.5%
    2019$5,269 +0.1%$341,040 +3.1%
    2018$5,262 -40.8%$330,630 0%
    2017$8,892 $330,780 -1.1%
    2016$8,892 +73%$334,400 +5.6%
    2015$5,138 +7.2%$316,600 +10%
    2014$4,795 $287,820 +6.6%
    2013-- $269,900 +0.3%
    2012-- $269,070 +2.7%
    2011-- $261,920
    2010-- $261,920 -5.6%
    2009-- $277,320
    2008-- $277,320 -2.9%
    2007-- $285,640 +580.1%
    2006-- $42,000 +13.6%
    2005-- $36,960
    Find assessor info on the county website

    Neighborhood: 77459

    Nearby schools

    GreatSchools rating
    Schools provided by the listing agent
    • Elementary: Scanlan Oaks
    • Middle: Baines
    • High: FBISD
    • District: 19 - Fort Bend

    Source: The MLS. This data may not be complete. We recommend contacting the local school district to confirm school assignments for this home.

    Get a cash offer in 3 minutes
    Find out how much your home could sell for in as little as 3 minutes with a no-obligation cash offer.
    Estimated market value
    $545,600
    Get a cash offer in 3 minutes
    Find out how much your home could sell for in as little as 3 minutes with a no-obligation cash offer.
    Estimated market value
    $545,600