Skip main navigation
For sale
  • Listed by: Compass • Rob Depaoli • Contact: 310-896-5343
    Price cut: $348K (7/24)
    $4,150,000

    8808 Thrasher Ave, Los Angeles, CA 90069

    3beds
    3,032sqft
    : 
    $27,263/mo
    Get pre-qualified
    Single Family Residence
    Built in 1954
    8,850 Square Feet Lot
    $-- Zestimate®
    $1,369/sqft
    $-- HOA

    What's special

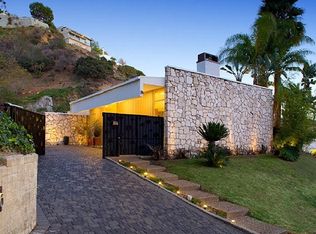
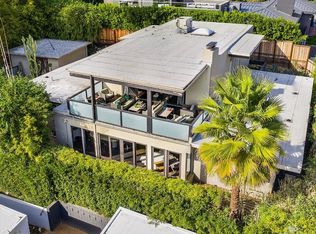
    This designer home is located in the prime Bird Streets masterfully and fully remodeled in 2019 by noted designer Michael Palumbo. Designed to the very last detail, an exquisite blend of luxury, privacy, and cutting-edge technology. From the gated secure entry through the private landscaped grounds, this property offers a lavish indoor outdoor entertainment flow, vaulted cedar ceilings, oak floors, dramatic marble fireplaces, Control 4 home automation system as a part of the advanced technology of this home and much more. The lush private grounds include a pool and spa, surrounded by mature hedges and trees for seclusion. An enchanting stone waterfall, multiple fire pit seating areas, built in bbq area, and a covered al fresco dining space create an entertainer’s paradise. The sleek chef’s kitchen is equipped with Miele appliances, Italian cabinets and a skylight that bathes the space in natural light. Two ensuite bedrooms are located downstairs—one featuring a fireplace, and the other offering picturesque views with the direct access to the pool. The private primary suite upstairs is a sanctuary of luxury, boasting a vaulted cedar ceiling, a marble fireplace, a spa-like bathroom and a custom closet with an open design. Large glass doors open to a private rooftop deck with a fire pit and panoramic city light views. The state of the art finishes and unparalleled indoor-outdoor flow make this residence feel like a luxurious chalet sanctuary—just minutes from the best of Sunset Boulevard and Beverly Hills. A special gem that truly defines modern luxury living.
    185 days
    |
    78
    |
    7
    |

    Zillow last checked:

    Listing updated:

    Listed by:

    Rob Depaoli DRE #01918925 310-896-5343,

    Compass

    Source: CRMLS,MLS#: SB25196908MLS LogoOriginating MLS: California Regional MLS

      Facts & features

      Interior

      Bedrooms & bathrooms
      • Bedrooms: 3
      • Bathrooms: 4
      • Full bathrooms: 3
      • 1/2 bathrooms: 1
      • Main level bathrooms: 3
      • Main level bedrooms: 2
      Rooms
      • Room types: Entry/Foyer, Family Room, Kitchen, Laundry, Living Room, Primary Bathroom, Primary Bedroom, Other
      Primary bedroom
      • Features: Primary Suite
      Bathroom
      • Features: Bathtub, Dual Sinks, Enclosed Toilet, Remodeled, Soaking Tub, Separate Shower, Walk-In Shower
      Other
      • Features: Walk-In Closet(s)
      Heating
      • Central
      Cooling
      • Central Air
      Appliances
      • Included: Barbecue, Dishwasher, Freezer, Disposal, Microwave, Refrigerator, Dryer, Washer
      • Laundry: Inside, Laundry Room
      Features
      • Balcony, High Ceilings, Open Floorplan, Recessed Lighting, Smart Home, Primary Suite, Walk-In Closet(s)
      • Flooring: Wood
      • Has fireplace: Yes
      • Fireplace features: Living Room, Primary Bedroom, Outside, See Remarks
      • Common walls with other units/homes: No Common Walls
      Interior area
      • Total interior livable area: 3,032 sqft

      Property

      Parking
      • Total spaces: 6
      • Parking features: Direct Access, Garage
      • Attached garage spaces: 2
      • Uncovered spaces: 4
      Accessibility
      • Accessibility features: Safe Emergency Egress from Home
      Features
      • Levels: Two
      • Stories: 2
      • Entry location: ground
      • Patio & porch: Rear Porch, Covered, Enclosed, Front Porch, Glass Enclosed, Open, Patio, Porch
      • Exterior features: Barbecue, Lighting, Fire Pit
      • Has private pool: Yes
      • Pool features: In Ground, Private, Waterfall
      • Fencing: Privacy,Security
      • Has view: Yes
      • View description: City Lights, Pool
      Lot
      • Size: 8,850 Square Feet
      • Features: Back Yard, Corner Lot, Drip Irrigation/Bubblers, Front Yard, Sprinklers In Rear, Sprinklers In Front, Sprinklers Timer, Sprinkler System, Yard
      Details
      • Parcel number: 5561025005
      • Zoning: LARE15
      • Special conditions: Standard

      Construction

      Type & style
      • Home type: SingleFamily
      • Architectural style: Cape Cod
      • Property subtype: Single Family Residence
      Materials
      • Roof: Metal
      Condition
      • Updated/Remodeled
      • New construction: No
      • Year built: 1954

      Utilities & green energy

      • Sewer: Public Sewer
      • Water: Public

      Community & HOA

      Community
      • Features: Biking, Sidewalks
      • Security: Prewired, Security System
      Location
      • Region: Los Angeles

      Financial & listing details

      • Price per square foot: $1,369/sqft
      • Tax assessed value: $1,940,123
      • Annual tax amount: $23,388
      • Date on market: 9/2/2025
      • Cumulative days on market: 186 days
      • Listing terms: Submit

        Estimated market value

        Not available

        Estimated sales range

        Not available

        $19,750/mo

        Price history

        DateEventPrice
        7/24/2026Price change$4,150,000-7.7%$1,369/sqft
        Source: CRMLS #SB25196908 Report a problem
        4/8/2026Pending sale$4,498,000$1,484/sqft
        Source: CRMLS #SB25196908 Report a problem
        3/12/2026Contingent$4,498,000$1,484/sqft
        Source: CRMLS #SB25196908 Report a problem
        1/13/2026Price change$4,498,000-10%$1,484/sqft
        Source: CRMLS #SB25196908 Report a problem
        9/2/2025Listed for sale$4,998,000-16.4%$1,648/sqft
        Source: CRMLS #SB25196908 Report a problem
        12/6/2021Listing removed--
        Source: Douglas Elliman Report a problem
        10/14/2021Price change$5,975,000-0.3%$1,971/sqft
        Source: CLAW #21761566 Report a problem
        7/27/2021Listed for sale$5,990,000-0.1%$1,976/sqft
        Source: Douglas Elliman #21761566 Report a problem
        2/4/2021Listing removed--
        Source: Douglas Elliman Report a problem
        12/1/2020Price change$5,995,000-11.1%$1,977/sqft
        Source: Douglas Elliman #20594660 Report a problem
        6/24/2020Price change$6,740,000-0.1%$2,223/sqft
        Source: Douglas Elliman #20594660 Report a problem
        2/6/2020Price change$6,745,000-6.3%$2,225/sqft
        Source: Rodeo Realty - Beverly Hills #20544298 Report a problem
        1/16/2020Price change$7,195,000-17.3%$2,373/sqft
        Source: Rodeo Realty - Beverly Hills #20544298 Report a problem
        8/26/2019Listed for sale$8,699,000+141.6%$2,869/sqft
        Source: Compass #19-494926 Report a problem
        8/4/2015Listing removed$3,600,000$1,187/sqft
        Source: Hilton & Hyland #15910067 Report a problem
        6/2/2015Listed for sale$3,600,000+396.6%$1,187/sqft
        Source: Hilton & Hyland #15910067 Report a problem
        7/16/1998Sold$725,000$239/sqft
        Source: Agent Provided Report a problem

        Public tax history

        YearProperty taxesTax assessment
        2015$23,388 -0.3%$1,940,123 +2%
        2014$23,455 -1.2%$1,902,120 +0.5%
        2013$23,738 +3.5%$1,893,525 +2%
        2012$22,935 $1,856,398 +2%
        2011$22,935 -1.2%$1,819,999 +0.8%
        2010$23,202 +3.8%$1,806,398 -0.2%
        2009$22,353 +8.1%$1,810,690 +2%
        2008$20,685 +1.6%$1,775,187 +2%
        2007$20,357 $1,740,380 +2%
        2006$20,357 +4%$1,706,255
        2005$19,583 +0.8%$1,706,255 +4%
        2004$19,424 $1,640,000
        Find assessor info on the county website

        Monthly payment

        Est. payment

        Payment breakdown

        Explore the cost of this home by adjusting the details. Changes won't be saved.
        All calculations are estimates and provided by Zillow, Inc. for informational purposes only. Actual amounts may vary.
        HOA fees may include property taxes on listings classified as Co-Ops. Contact the listing agent and/or owner for fee details.
        See how much you could borrow to make a competitive offer.

        Climate risks

        Neighborhood: Hollywood Hills

        Getting around

        8 / 100
        Car-Dependent
        37 / 100
        Some Transit

        Nearby schools

        GreatSchools rating

        A local agent can set up tours, give advice and negotiate with sellers.

        Browse local experts

        Similar homes

            • Local buyer's agents are ready to help