Skip main navigation
Sold
  • Price Unknown

    8808 Timber Creek Ln, Liberty, MO 64068

    3beds
    2,340sqft
    Townhouse
    Built in 2006
    1,307 Square Feet Lot
    $253,700 Zestimate®
    $--/sqft
    $1,792 Estimated rent

    Home value

    $253,700

    $228,000 - $282,000

    $1,792/mo

    Zestimate® history
    Loading
    Loading...

    Owner options

    List your home for rent

    $1,792/mo

    Rent Zestimate®

    Find your next renter with Zillow Rental Manager. Plus, with online applications, you can quickly screen prospective tenants – for free.

    Learn more

    $1,792/mo

    Rent Zestimate®

    Refinance and save

    $215/mo

    Est. payment

    Refinancing to a lower rate could help reduce your monthly payments and save thousands over the life of the loan.

    See today's rates

    $215/mo

    Est. payment

    Explore your selling options

    Work with a Zillow partner agent

    Leverage their expertise and Zillow's premium Showcase listings to get your home seen by more buyers.

    Get started

    List with your own agent

    Get your home in front of millions of buyers by listing it on Zillow.

    Learn how to do it

    Sell it yourself

    Take full control of how buyers see your home on Zillow by listing For Sale by Owner (FSBO).

    List your home

    What's special

    Gas log fireplaceGranite countertopsStorage areaSeparate tubNew flooringBreakfast barPrivate patio area
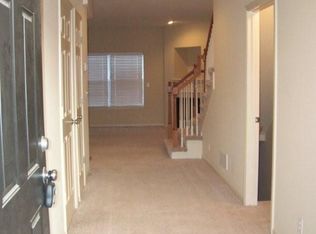
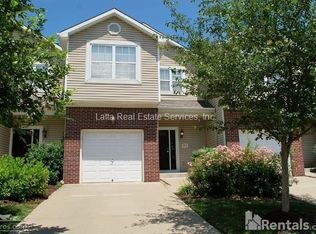

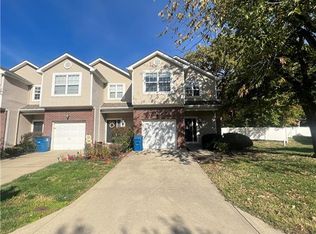
    Upgraded Everything!! Beautifully Maintained Townhouse Moments Away From Liberty. New Flooring THROUGHOUT! The Main Level Has A Kitchen/Livingroom Combo With New Wood Flooring, New Carpet, Granite Countertops/Sink With Breakfast Bar, Pantry And Newly Painted Kitchen Cabinets. You Can Stay Warm On Those Cold Nights With The Gas Log Fireplace Or Walk Out Your New Patio Screen Door To Your Private Patio Area Where There Already A Gas Line For Your Gas Grill (grill not included). There Is Also A Half Bath On The Main Level. All 3 Bedrooms Are Upstairs Along With The Second Bathroom And Laundry Room. Primary Bedroom With En Suite Has A Trayed Ceiling, Walk-In Closet, New Vanity, Granite Countertops, A Stand Alone Shower and Separate Tub. The Lower Level Is Finished And Makes A Nice Man/Woman Cave Complete With A Storage Area. New Roof, Newer AC And Hot Water Heater. This One Will Not Last!!

    Zillow last checked:

    Listing updated:

    Listed by:

    Becky Treccariche 816-678-9999,

    Platinum Realty LLC

    Bought with:

    B J Ersery, SP00224719

    RE/MAX Elite, REALTORS

    Source: Heartland MLS as distributed by MLS GRID,MLS#: 2552820MLS Logo

    Facts & features

    Interior

    Bedrooms & bathrooms
    • Bedrooms: 3
    • Bathrooms: 3
    • Full bathrooms: 2
    • 1/2 bathrooms: 1
    Primary bedroom
    • Level: Second
    Bedroom 2
    • Level: Second
    Bedroom 3
    • Level: Second
    Primary bathroom
    • Level: Second
    Bathroom 2
    • Level: Second
    Family room
    • Level: Basement
    Half bath
    • Level: Main
    Kitchen
    • Level: Main
    Living room
    • Level: Main
    Heating
    • Natural Gas
    Cooling
    • Electric
    Appliances
    • Included: Dishwasher, Disposal, Microwave, Refrigerator, Built-In Electric Oven
    • Laundry: Bedroom Level, Upper Level
    Features
    • Ceiling Fan(s), Painted Cabinets, Pantry, Walk-In Closet(s)
    • Flooring: Carpet, Luxury Vinyl, Vinyl, Wood
    • Basement: Concrete,Finished
    • Number of fireplaces: 1
    • Fireplace features: Gas, Gas Starter, Living Room
    Interior area
    • Total structure area: 2,340
    • Total interior livable area: 2,340 sqft
    • Finished area above ground: 1,648
    • Finished area below ground: 692

    Property

    Parking
    • Total spaces: 1
    • Parking features: Attached, Garage Faces Front
    • Attached garage spaces: 1
    Features
    • Patio & porch: Patio
    • Fencing: Privacy
    Lot
    • Size: 1,307 Square Feet
    Details
    • Parcel number: 146130002001.20

    Construction

    Type & style
    • Home type: Townhouse
    • Architectural style: Traditional
    • Property subtype: Townhouse
    Materials
    • Brick Trim, Vinyl Siding
    • Roof: Composition
    Condition
    • Year built: 2006

    Utilities & green energy

    • Sewer: Public Sewer
    • Water: Public

    Community & HOA

    Community
    • Security: Smoke Detector(s)
    • Subdivision: Timber Creek
    HOA
    • Has HOA: Yes
    • Services included: Maintenance Structure, Maintenance Grounds, Roof Repair, Roof Replace, Snow Removal
    • HOA fee: $215 monthly
    • HOA name: Timbercreek Townhomes
    Location
    • Region: Liberty

    Financial & listing details

    • Tax assessed value: $31,790
    • Annual tax amount: $2,022
    • Date on market: 6/3/2025
    • Listing terms: Cash,Conventional,FHA,VA Loan
    • Exclusions: Seller's Disclosures
    • Ownership: Private
    • Road surface type: Paved

    Price history

    DateEventPrice
    7/7/2025Sold--
    Source: Heartland MLS as distributed by MLS GRID #2552820 Report a problem
    6/10/2025Pending sale$245,000$105/sqft
    Source: Heartland MLS as distributed by MLS GRID #2552820 Report a problem
    6/8/2025Price change$245,000-2%$105/sqft
    Source: Heartland MLS as distributed by MLS GRID #2552820 Report a problem
    6/3/2025Listed for sale$250,000+67.8%$107/sqft
    Source: Heartland MLS as distributed by MLS GRID #2552820 Report a problem
    2/14/2019Listing removed$149,000$64/sqft
    Source: Collins Realty Pros #2125917 Report a problem
    10/5/2018Sold--
    Source: Agent Provided Report a problem
    9/24/2018Pending sale$149,000$64/sqft
    Source: Collins Realty Pros #2125917 Report a problem
    8/25/2018Listed for sale$149,000+58.7%$64/sqft
    Source: Collins Realty Pros #2125917 Report a problem
    9/16/2014Sold--
    Source: Heartland MLS as distributed by MLS GRID #1875664 Report a problem
    10/16/2012Listing removed$93,900$40/sqft
    Source: Homepath #1788471 Report a problem
    9/20/2012Price change$93,900-6%$40/sqft
    Source: Homepath #1788471 Report a problem
    8/15/2012Price change$99,900-7.5%$43/sqft
    Source: Homepath #1788471 Report a problem
    7/11/2012Listed for sale$108,000$46/sqft
    Source: Homepath #1788471 Report a problem
    4/27/2012Sold--
    Source: Public Record Report a problem

    Public tax history

    YearProperty taxesTax assessment
    2025$2,199 +8.8%$31,790 +11.5%
    2024$2,022 +0.6%$28,520
    2023$2,011 +13.3%$28,520 +16.7%
    2022$1,775 0%$24,430
    2021$1,776 +0.9%$24,430 +10.6%
    2020$1,759 $22,080
    2019$1,759 +0.1%$22,080 +1.3%
    2018$1,756 +15.5%$21,790
    2017$1,521 $21,790 +18.1%
    2016$1,521 $18,450
    2015$1,521 -0.1%$18,450
    2014$1,522 $18,450
    2013-- $18,450 -25%
    2012-- $24,590
    2011-- $24,590
    2010-- $24,590
    2009-- $24,590 -1.1%
    2007-- $24,870 +554.5%
    2006-- $3,800
    Find assessor info on the county website

    Neighborhood: 64068

    Nearby schools

    GreatSchools rating
    Get a cash offer in 3 minutes
    Find out how much your home could sell for in as little as 3 minutes with a no-obligation cash offer.
    Estimated market value
    $253,700
    Get a cash offer in 3 minutes
    Find out how much your home could sell for in as little as 3 minutes with a no-obligation cash offer.
    Estimated market value
    $253,700