Skip main navigation
Off market
  • $452,700

    8808 W Greenville Dr, Yorktown, IN 47396

    4beds
    3,444sqft
    SingleFamily
    Built in 2002
    0.61 Acres Lot
    $452,700 Zestimate®
    $131/sqft
    $2,789 Estimated rent

    Home value

    $452,700

    $430,000 - $475,000

    $2,789/mo

    Zestimate® history
    Loading
    Loading...

    Owner options

    List your home for rent

    $2,789/mo

    Rent Zestimate®

    Find your next renter with Zillow Rental Manager. Plus, with online applications, you can quickly screen prospective tenants – for free.

    Learn more

    $2,789/mo

    Rent Zestimate®

    Refinance and save

    $2,801/mo

    Est. payment

    Refinancing to a lower rate could help reduce your monthly payments and save thousands over the life of the loan.

    See today's rates

    $2,801/mo

    Est. payment

    Explore your selling options

    Work with a Zillow partner agent

    Leverage their expertise and Zillow's premium Showcase listings to get your home seen by more buyers.

    Get started

    List with your own agent

    Get your home in front of millions of buyers by listing it on Zillow.

    Learn how to do it

    Sell it yourself

    Take full control of how buyers see your home on Zillow by listing For Sale by Owner (FSBO).

    List your home

    What's special

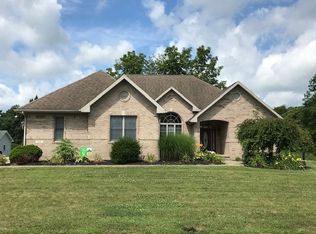
    Home is for sale by owner. Contact number for owner is: 765.722.1166. Here is your chance to own a beautiful, custom built, former Parade of Homes home; situated on arguably the best lot in the highly sought after Evergreen West neighborhood. Built in 2002 by AM Construction, the home features custom wood work, crown moulding, single and double tier tray ceilings, 9, 12, and 13 foot ceilings on the main level, and 10 foot ceilings in the basement. The main level features a split floor plan, with a large master with en-suite on one side, and two additional bedrooms and a bath on the other side. Both main floor bedrooms feature large closets with dual doors, and are good sized. The kitchen in this home features custom Schrock hand-made, maple cabinets, new granite countertops, stainless appliances, and a patio door access to the outdoor entertainment area. Flooring on the main level consists of a combination of tile and bamboo hardwood. Additional rooms on the main level are: a large living room with tons of natural light (Pella Windows), and a two sided custom fireplace. Also found on the main level is a large office with a double tray ceiling, French doors, and access to the back side of the kitchen. A mud room between the garage and the kitchen, doubles as the laundry room, and includes a built in ironing board and soaker sink. The main level has a central stereo system that can be configured on or off in each room. Downstairs, you will find a finished basement for all of your entertainment needs. A large open area is great for entertaining, while an additional room is currently set up as a theatre room. Also found downstairs is a fourth bedroom, an exercise room, an oversized full bathroom, a game closet, and the mechanical room. Out back, is a HEATED 16x32 “sport pool”, that has an automatic safety cover, an aluminum gazebo with power ran to it, includes a TV, a wet bar, and a refrigerator. A 6 person hot tub just off the back patio door, is a great place to spend chilly spring/fall evenings. A separate patio is currently being used for a 6 person dining table. Two storage sheds(one new in 2020) at the back side of the property, can accommodate all of your mowers, toys, etc. Recent updates include: New roof in 2018 with 50 year dimensional shingles, new pool liner(2018), new auto pool cover (2018), new pool pump(2020), new granite countertops, new hot water heater, all can lights in house changed to l.e.d. (44 total), all new paint.

    This property is not currently displayed as for sale or rent on Zillow. This may be different from what's on other websites or public sources.
    Facts & features

    Interior

    Bedrooms & bathrooms
    • Bedrooms: 4
    • Bathrooms: 3
    • Full bathrooms: 3
    Heating
    • Forced air, Gas
    Cooling
    • Central
    Appliances
    • Included: Dishwasher, Dryer, Freezer, Garbage disposal, Microwave, Range / Oven, Refrigerator, Washer
    Features
    • Flooring: Tile, Hardwood
    • Basement: Finished
    • Has fireplace: Yes
    Interior area
    • Total interior livable area: 3,444 sqft

    Property

    Parking
    • Total spaces: 3
    • Parking features: Garage - Attached
    Features
    • Exterior features: Vinyl, Brick
    • Has spa: Yes
    Lot
    • Size: 0.61 Acres
    Details
    • Parcel number: 181015254011000017

    Construction

    Type & style
    • Home type: SingleFamily
    Materials
    • masonry
    • Foundation: Crawl/Raised
    • Roof: Asphalt
    Condition
    • Year built: 2002

    Community & HOA

    Location
    • Region: Yorktown

    Financial & listing details

    • Price per square foot: $131/sqft
    • Tax assessed value: $424,900
    • Annual tax amount: $4,130

    Price history

    DateEventPrice
    3/19/2021Listing removed--
    Source: Owner Report a problem
    2/3/2021Pending sale$399,500$116/sqft
    Source: Owner Report a problem
    1/24/2021Listed for sale$399,500$116/sqft
    Source: Owner Report a problem

    Public tax history

    YearProperty taxesTax assessment
    2025$4,130 -3.3%$424,900 +3.7%
    2024$4,271 +5%$409,600 +8.2%
    2023$4,066 +14.3%$378,700 +4.7%
    2022$3,558 +15.6%$361,800 +15.7%
    2021$3,079 +3.9%$312,800 +12.6%
    2020$2,963 +2.5%$277,900 +4.6%
    2019$2,891 +0.8%$265,700 +1.5%
    2018$2,869 +30.2%$261,800 +1.2%
    2017$2,203 $258,800 +19.9%
    2016$2,203 -0.1%$215,900 +2%
    2014$2,204 +6.8%$211,600 +3%
    2013$2,064 +1.4%$205,500 +1.4%
    2012$2,035 +0.5%$202,600 +0.5%
    2011$2,024 -2.2%$201,500 -2.1%
    2010$2,070 +2.5%$205,900 +2.5%
    2009$2,019 -40.5%$200,800 -13.1%
    2006$3,394 $231,100 +18.2%
    2005-- $195,500
    Find assessor info on the county website

    Neighborhood: 47396

    Nearby schools

    GreatSchools rating
    Get pre-qualified for a loan
    At Zillow Home Loans, we can pre-qualify you in as little as 5 minutes with no impact to your credit score.

    An equal housing lender. NMLS #10287.
