BACK ON THE MARKET WITH BRAND NEW GORGEOUS LAMINATE FLOORS AND BASEBOARDS*INCREDIBLE NEW LOOK AND FEEL* HUGE PRICE DROP*Shows Like A Model*New Exterior Stairs*Railing And Roof*Incredible Opportunity In Stoney Creek*You Will Fall In Love As Soon As You Walk Through The Front Door*Very Rare Find In This Highly Sought-Out Neighborhood*Updated From Top To Bottom*Impressive Custom Features*So Much Charm And Character*An Architectural Masterpiece*Lots Of Attention To Detail* Custom Design*Chic Decor*Remarkably Finished*Nicely Remodeled*Open Floor Plan*Amazing Layout*Cozy Living Room Area With Fireplace and Mantle*So Bright And Inviting*Bonus Nook/Den/Office Area Under The Stairs*Gourmet Chef's Kitchen*A Culinary Paradise*Gorgeous Slab Granite Counters*White Shaker Cabinets*SS Appliances*Pantry*Plenty Of Counter Space To Cook And Prep While Entertaining All Your Guests Around The Peninsula And Breakfast Bar*Nice Sized Eat-In-Kitchen Area With Coffee Bar Area *Plenty Of Room For All Your Kitchen Needs*Upper Level Is Another Oasis*The Wow Factor*Adorned With Vaulted Ceilings And Skylights Throughout*Bonus Versatile Loft Area*Can Be Used In So Many Ways*Media/Theater Room*Office/Study*Another Great Room*Flex Space*Whatever Your Heart Desires*Primary Suite Boasts The True Definition Of Grand*So Much Room To Fit All Your Oversized Furnishings*Great Double Closets*Soaring Ceilings For Expansive An Feel*Custom Shelving For All Your Decor*Custom Stylish Barn Door Leading To Remodeled Primary Bathroom*Gorgeous Tiles*New Vanity*Fixtures*Hardware*Sleek Shelving*Neutral Color Palette*Deep Soaking Tub*Shower Combo*Nice Sized Additional Bedroom Separated Between Loft Space Giving It's Own Private Area*Step Outside To Your Serene Fenced In Backyard With Gate For Direct Access To Greenbelt*A Peaceful Retreat To Enjoy Morning Coffee And Evening BBQ'S*Surrounded By Mature Landscaping*Mountain Views*Nestled In The Foothills*Close To Everything *Low HOA'sf*Too Much To List*A True Gem
Sold for $439,000
$439,000
8808 W Plymouth Avenue, Littleton, CO 80128
2beds
986sqft
Townhouse
Built in 1984
1,002 Square Feet Lot
$391,600 Zestimate®
$445/sqft
$2,167 Estimated rent
Home value
$391,600
$372,000 - $411,000
$2,167/mo
Zestimate® history
Owner options
List your home for rent
$2,167/mo
Rent Zestimate®
Find your next renter with Zillow Rental Manager. Plus, with online applications, you can quickly screen prospective tenants – for free.
$2,167/mo
Rent Zestimate®
Refinance and save
$2,884/mo
Est. payment
Refinancing to a lower rate could help reduce your monthly payments and save thousands over the life of the loan.
$2,884/mo
Est. payment
Explore your selling options
Work with a Zillow partner agent
Leverage their expertise and Zillow's premium Showcase listings to get your home seen by more buyers.
Get startedList with your own agent
Get your home in front of millions of buyers by listing it on Zillow.
Learn how to do itSell it yourself
Take full control of how buyers see your home on Zillow by listing For Sale by Owner (FSBO).
List your homeWhat's special
Zillow last checked:
Listing updated:
Listed by:
Marta Jowita Heston 720-427-6392 marta@onehomeco.com,
Real Broker, LLC DBA Real,
Carl Nicholas 512-497-5595,
Real Broker, LLC DBA Real
Bought with:
Tasha Beckman, 100074256
EXIT Mosaic Realty
Source: REcolorado as distributed by MLS GRID,MLS#: 3867255
Facts & features
Interior
Bedrooms & bathrooms
- Bedrooms: 2
- Bathrooms: 2
- Full bathrooms: 1
- 1/2 bathrooms: 1
- Main level bathrooms: 1
Primary bedroom
- Description: Very Grand With Vaulted Ceilings And The Wow Factor*attached Primary Bathroom*oversized Double Closets*great Design And Layout*plenty Of Room For All Your Furnishings*
- Level: Upper
Bedroom
- Description: Bright And Open Room With Beautiful Lighting*nice Sized Closet*private Area On The Other Side Of The Loft Space Giving It A Cozy Serene Feel*
- Level: Upper
Primary bathroom
- Description: Attached To The Primary Bedroom With Custom Built Barn Doors On Both Sides*competley Remodeled From Top To Bottom*chic Desinger Finishes
- Level: Upper
Bathroom
- Description: Nicely Updated On Main Level*pocket Door*
- Level: Main
Dining room
- Description: Nice Eat In Kitchen With Coffee Bar Area*spacious Enough For A Large Table To Entertain All Your Guests
- Level: Main
Kitchen
- Description: Beautifully Remodeled*chef's Haven*dream To Your Hearts Content*gorgeous Granite Counters*white Shaker Cabinets*pantry*windows In Every Corner*so Inviting And Perfect Place For Cooking Up Your Favorite Dishes*
- Level: Main
Laundry
- Description: Full Washer And Dryers Are Negotiable*
- Level: Main
Living room
- Description: Virtual Staging In These Photos To Give Some Great Ideas And Visualization Of How To Set Up Furnishings And How This Great Space Can Be Used*so Cozy And Warm*lots Of Ways To Use This Space*open Floorplan*special Bonus Area Under The Stairs*study/Flex Space/Sitting Area*
- Level: Main
Loft
- Description: Amazing Bonus Room That Can Be Turned Into Whatever Kind Of Space You Can Imagine Or Need*another Living Room*game Room*study*office*flex Space*vaulted Ceilings*ceiling Fan*open Concept*an Area That Is Multifunctional*very Unique Versatile Room*
- Level: Upper
Heating
- Forced Air
Cooling
- Central Air
Appliances
- Included: Convection Oven, Dishwasher, Disposal, Dryer, Microwave, Oven, Refrigerator, Self Cleaning Oven, Washer
- Laundry: In Unit, Laundry Closet
Features
- Built-in Features, Ceiling Fan(s), Eat-in Kitchen, Granite Counters, High Ceilings, High Speed Internet, Jack & Jill Bathroom, Open Floorplan, Pantry, Primary Suite, Smoke Free, Vaulted Ceiling(s)
- Flooring: Carpet, Laminate, Tile, Vinyl
- Windows: Double Pane Windows, Skylight(s), Window Coverings
- Has basement: No
- Number of fireplaces: 1
- Fireplace features: Living Room, Wood Burning
- Common walls with other units/homes: 2+ Common Walls
Interior area
- Total structure area: 986
- Total interior livable area: 986 sqft
- Finished area above ground: 986
Property
Parking
- Total spaces: 1
- Parking features: Concrete
- Attached garage spaces: 1
Features
- Levels: Two
- Stories: 2
- Entry location: Exterior Access
- Patio & porch: Covered, Front Porch, Patio
- Exterior features: Garden, Private Yard, Rain Gutters
- Fencing: Full
- Has view: Yes
- View description: Mountain(s)
Lot
- Size: 1,002 Square Feet
- Features: Landscaped
Details
- Parcel number: 180601
- Zoning: P-D
- Special conditions: Standard
Construction
Type & style
- Home type: Townhouse
- Architectural style: Contemporary
- Property subtype: Townhouse
- Attached to another structure: Yes
Materials
- Brick, Frame, Wood Siding
- Roof: Composition
Condition
- Year built: 1984
Utilities & green energy
- Sewer: Public Sewer
- Water: Public
- Utilities for property: Electricity Connected, Natural Gas Available, Natural Gas Connected
Community & HOA
Community
- Security: Smoke Detector(s)
- Subdivision: Stony Creek
HOA
- Has HOA: Yes
- Amenities included: Trail(s)
- Services included: Reserve Fund, Maintenance Grounds, Maintenance Structure, Recycling, Snow Removal, Trash
- HOA fee: $295 monthly
- HOA name: Precedent at Stony Creek
- HOA phone: 303-745-2220
Location
- Region: Littleton
Financial & listing details
- Price per square foot: $445/sqft
- Tax assessed value: $348,685
- Annual tax amount: $1,915
- Date on market: 9/27/2024
- Listing terms: Cash,Conventional,FHA,VA Loan
- Exclusions: Seller's Personal Property*staging Items*everything In The Garage*washer And Dryer Are Negotiable*
- Ownership: Individual
- Electric utility on property: Yes
- Road surface type: Paved
Price history
| Date | Event | Price |
|---|---|---|
| 11/7/2024 | Sold | $439,000+0.9%$445/sqft |
Source:  REcolorado as distributed by MLS GRID #3867255 Report a problem REcolorado as distributed by MLS GRID #3867255 Report a problem | ||
| 10/24/2024 | Pending sale | $435,000$441/sqft |
Source: REcolorado as distributed by MLS GRID #3867255 Report a problem | ||
| 10/17/2024 | Price change | $435,000-1.1%$441/sqft |
Source: REcolorado as distributed by MLS GRID #3867255 Report a problem | ||
| 9/27/2024 | Listed for sale | $440,000$446/sqft |
Source: REcolorado as distributed by MLS GRID #3867255 Report a problem | ||
| 9/17/2024 | Listing removed | $440,000$446/sqft |
Source: REcolorado as distributed by MLS GRID #3867255 Report a problem | ||
| 8/23/2024 | Price change | $440,000-2.2%$446/sqft |
Source: REcolorado as distributed by MLS GRID #3867255 Report a problem | ||
| 8/2/2024 | Listed for sale | $450,000+40.6%$456/sqft |
Source: REcolorado as distributed by MLS GRID #3867255 Report a problem | ||
| 5/1/2020 | Sold | $320,000+1.6%$325/sqft |
Source: Public Record Report a problem | ||
| 4/16/2020 | Pending sale | $315,000$319/sqft |
Source: Colorado Realty Source #8487798 Report a problem | ||
| 4/8/2020 | Listed for sale | $315,000+21.2%$319/sqft |
Source: Mb Denver Colorado Realty Source #8487798 Report a problem | ||
| 10/24/2016 | Sold | $260,000+50.7%$264/sqft |
Source: Agent Provided Report a problem | ||
| 2/19/2014 | Sold | $172,500+1.5%$175/sqft |
Source: Public Record Report a problem | ||
| 1/23/2014 | Listed for sale | $169,900+17.2%$172/sqft |
Source: Keller Williams Realty Success, LLC #2209660 Report a problem | ||
| 2/15/2011 | Sold | $145,000-3.3%$147/sqft |
Source: Public Record Report a problem | ||
| 11/4/2010 | Listed for sale | $150,000-7.7%$152/sqft |
Source: Perry & Co. #944665 Report a problem | ||
| 3/19/2008 | Sold | $162,500+54%$165/sqft |
Source: Public Record Report a problem | ||
| 12/23/1997 | Sold | $105,500$107/sqft |
Source: Public Record Report a problem | ||
Public tax history
| Year | Property taxes | Tax assessment |
|---|---|---|
| 2025 | $1,916 +0% | $21,793 +11.5% |
| 2024 | $1,915 +0.5% | $19,552 |
| 2023 | $1,905 -1.3% | $19,552 +2.4% |
| 2022 | $1,929 +5.5% | $19,096 -2.8% |
| 2021 | $1,829 | $19,646 +5.2% |
| 2020 | $1,829 +1.3% | $18,671 |
| 2019 | $1,807 +11.3% | $18,671 +15.3% |
| 2018 | $1,623 | $16,194 |
| 2017 | $1,623 +25.2% | $16,194 +20% |
| 2016 | $1,296 | $13,492 |
| 2015 | $1,296 +24.1% | $13,492 +30.6% |
| 2014 | $1,044 -4.6% | $10,332 |
| 2013 | $1,095 +1.9% | $10,332 -5.5% |
| 2012 | $1,074 -4.8% | $10,937 |
| 2011 | $1,129 +0% | $10,937 -5.5% |
| 2010 | $1,128 -3.1% | $11,570 |
| 2009 | $1,164 +0.4% | $11,570 -2.8% |
| 2008 | $1,159 -1.1% | $11,900 |
| 2007 | $1,172 +2.4% | $11,900 +0.2% |
| 2006 | $1,145 -0.7% | $11,880 +1.5% |
| 2005 | $1,153 +8.3% | $11,710 |
| 2004 | $1,065 -3.5% | $11,710 |
| 2003 | $1,104 +1.7% | $11,710 -2.1% |
| 2002 | $1,086 +13.4% | $11,960 +24.3% |
| 2001 | $957 +4.1% | $9,620 |
| 2000 | $919 | $9,620 |
Find assessor info on the county website
Neighborhood: 80128
Nearby homes
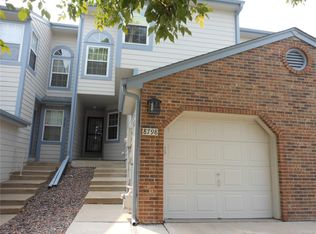
- $382,6002 bd2 ba1k sqft8798 W Plymouth Ave, Littleton, CO 80128Off Market
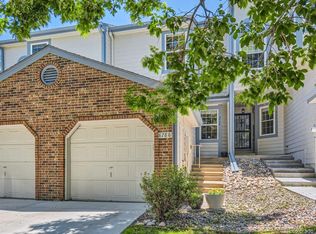
- $430,0002 bd2 ba986 sqft8788 W Plymouth Ave, Littleton, CO 80128Sold
- $343,1002 bd2 ba934 sqft8778 W Plymouth Ave, Littleton, CO 80128Off Market
- $392,5002 bd2 ba986 sqft8698 W Plymouth Ave, Littleton, CO 80128Sold
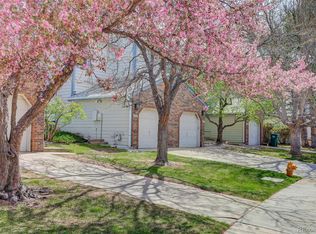
- $378,600-- bd-- ba1.2k sqft8828 W Plymouth Ave, Littleton, CO 80128Off Market
- $376,8002 bd3 ba1.2k sqft8768 W Plymouth Ave, Littleton, CO 80128Off Market
- $336,3002 bd2 ba934 sqft8838 W Plymouth Ave, Littleton, CO 80128Off Market
- $344,1002 bd2 ba1k sqft8848 W Plymouth Ave, Littleton, CO 80128Off Market
Nearby schools
GreatSchools rating
- 5/10Stony Creek Elementary SchoolGrades: PK-5Distance: 0.4 mi
- 7/10Deer Creek Middle SchoolGrades: 6-8Distance: 0.5 mi
- 9/10Chatfield High SchoolGrades: 9-12Distance: 1.9 mi
Schools provided by the listing agent
- Elementary: Stony Creek
- Middle: Deer Creek
- High: Chatfield
- District: Jefferson County R-1
Source: REcolorado as distributed by MLS GRID. This data may not be complete. We recommend contacting the local school district to confirm school assignments for this home.
Get a cash offer in 3 minutes
Find out how much your home could sell for in as little as 3 minutes with a no-obligation cash offer.
Estimated market value
$391,600
Get a cash offer in 3 minutes
Find out how much your home could sell for in as little as 3 minutes with a no-obligation cash offer.
Estimated market value
$391,600
- Colorado
- Jefferson County
- Littleton
- 80128
- 8808 W Plymouth Avenue
Nearby cities
Nearby neighborhoods
Nearby zip codes
Other Littleton Topics
