Nestled on a quiet, dead-end road, this charming home offers 3 bedrooms and 2 bathrooms, providing a peaceful and private retreat that is within 10 minutes of the ocean and the river. The kitchen is elegantly updated with new quartz countertops and stainless steel appliances, making it a modern culinary haven. The living room features vaulted ceilings and tons of natural light. The house is enhanced with wood floors that were just refinished and fresh paint throughout. Embrace stress-free living with the one year home warranty being offered with an acceptable offer.
Step outside to a new deck overlooking a wide-open backyard on an oversized lot, perfect for outdoor activities and entertaining. The two-car garage boasts high ceilings, providing additional storage and utility space. Additional conveniences include a separate laundry room, recessed lighting, and ample storage space. New community pool due to be completed in the next few months.
This home combines comfort, style, and practicality, offering a serene and inviting living environment.
Sold for $450,000
$450,000
8808 W Telfair Circle, Wilmington, NC 28412
3beds
2,129sqft
Single Family Residence
Built in 1991
0.32 Acres Lot
$538,900 Zestimate®
$211/sqft
$2,819 Estimated rent
Home value
$538,900
$512,000 - $571,000
$2,819/mo
Zestimate® history
Owner options
List your home for rent
$2,819/mo
Rent Zestimate®
Find your next renter with Zillow Rental Manager. Plus, with online applications, you can quickly screen prospective tenants – for free.
$2,819/mo
Rent Zestimate®
Refinance and save
$2,632/mo
Est. payment
Refinancing to a lower rate could help reduce your monthly payments and save thousands over the life of the loan.
$2,632/mo
Est. payment
Explore your selling options
Work with a Zillow partner agent
Leverage their expertise and Zillow's premium Showcase listings to get your home seen by more buyers.
Get startedList with your own agent
Get your home in front of millions of buyers by listing it on Zillow.
Learn how to do itSell it yourself
Take full control of how buyers see your home on Zillow by listing For Sale by Owner (FSBO).
List your homeWhat's special
Zillow last checked:
Listing updated:
Listed by:
Trevor J Urban 910-622-6267,
RE/MAX Executive
Bought with:
Molly G Tilyou, 285645
Nest Realty
Source: Hive MLS,MLS#: 100457059 Originating MLS: Cape Fear Realtors MLS, Inc.
Originating MLS: Cape Fear Realtors MLS, Inc.Facts & features
Interior
Bedrooms & bathrooms
- Bedrooms: 3
- Bathrooms: 2
- Full bathrooms: 2
Dining room
- Features: Combination
Heating
- Heat Pump, Electric
Cooling
- Central Air
Features
- Master Downstairs, Walk-in Closet(s), Vaulted Ceiling(s), Entrance Foyer, Kitchen Island, Ceiling Fan(s), Pantry, Walk-in Shower, Blinds/Shades, Walk-In Closet(s)
Interior area
- Total structure area: 2,129
- Total interior livable area: 2,129 sqft
Property
Parking
- Total spaces: 2
- Parking features: Garage Faces Side, Attached, Concrete, Off Street, On Site
- Has attached garage: Yes
Features
- Levels: One
- Stories: 1
- Patio & porch: Covered, Deck, Porch
- Fencing: None
Lot
- Size: 0.32 Acres
- Dimensions: 90 x 157 x 90 x 156
Details
- Parcel number: R08513001010000
- Zoning: R-15
- Special conditions: Standard
Construction
Type & style
- Home type: SingleFamily
- Property subtype: Single Family Residence
Materials
- Brick Veneer
- Foundation: Crawl Space
- Roof: Shingle
Condition
- New construction: No
- Year built: 1991
Utilities & green energy
- Sewer: Public Sewer
- Water: Public
- Utilities for property: Sewer Available, Water Available
Community & HOA
Community
- Subdivision: The Cape
HOA
- Has HOA: Yes
- Amenities included: Clubhouse, Pool, Maintenance Common Areas, Maintenance Roads
- HOA fee: $770 monthly
- HOA name: The Cape HOA
- HOA phone: 910-395-0081
Location
- Region: Wilmington
Financial & listing details
- Price per square foot: $211/sqft
- Tax assessed value: $319,700
- Annual tax amount: $2,208
- Date on market: 10/13/2025
- Cumulative days on market: 4 days
- Listing agreement: Exclusive Right To Sell
- Listing terms: Cash,Conventional,FHA,VA Loan
- Road surface type: Paved
Price history
| Date | Event | Price |
|---|---|---|
| 8/21/2024 | Sold | $450,000+3.5%$211/sqft |
Source:  Hive MLS #100457059 Report a problem Hive MLS #100457059 Report a problem | ||
| 7/25/2024 | Contingent | $434,900$204/sqft |
Source: Hive MLS #100457059 Report a problem | ||
| 7/24/2024 | Listed for sale | $434,900+81.2%$204/sqft |
Source: Hive MLS #100457059 Report a problem | ||
| 2/17/2011 | Sold | $240,000-5.9%$113/sqft |
Source: Hive MLS #30456062 Report a problem | ||
| 1/9/2011 | Price change | $255,000-11.8%$120/sqft |
Source: Coldwell Banker Sea Coast Realty, Inc. #456062 Report a problem | ||
| 11/4/2010 | Listed for sale | $289,000$136/sqft |
Source: Coldwell Banker Sea Coast Realty #456062 Report a problem | ||
Public tax history
| Year | Property taxes | Tax assessment |
|---|---|---|
| 2025 | $2,208 +26.6% | $564,000 +76.4% |
| 2024 | $1,744 +0.3% | $319,700 |
| 2023 | $1,738 -0.9% | $319,700 |
| 2022 | $1,754 -0.5% | $319,700 |
| 2021 | $1,762 +0.3% | $319,700 +15% |
| 2020 | $1,758 | $277,900 |
| 2019 | $1,758 | $277,900 |
| 2018 | $1,758 | $277,900 |
| 2017 | $1,758 +10% | $277,900 +20.6% |
| 2016 | $1,597 +7.6% | $230,500 |
| 2015 | $1,484 +1.7% | $230,500 |
| 2014 | $1,459 | $230,500 |
| 2013 | -- | $230,500 |
| 2012 | -- | $230,500 -36.6% |
| 2011 | -- | $363,767 |
| 2010 | -- | $363,767 |
| 2009 | -- | -- |
| 2008 | -- | -- |
| 2007 | -- | -- |
| 2005 | -- | $206,001 |
| 2004 | -- | $206,001 |
| 2003 | -- | $206,001 |
| 2002 | -- | $206,001 |
| 2001 | -- | $206,001 |
| 2000 | -- | $206,001 |
Find assessor info on the county website
Neighborhood: Sea Breeze
Nearby homes
- $534,0004 bd3 ba2.5k sqft8812 W Telfair Cir, Wilmington, NC 28412Off Market
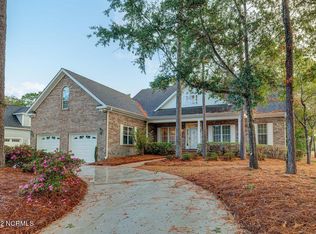
- $500,6003 bd2 ba2.1k sqft8804 W Telfair Cir, Wilmington, NC 28412Off Market
- $487,3000.33 Acres8816 W Telfair Cir, Wilmington, NC 28412Off Market
- $100,9000.371 Acres8756 W Telfair Cir, Wilmington, NC 28412Off Market
- $415,6003 bd2 ba1.8k sqft8811 W Telfair Cir, Wilmington, NC 28412Off Market
- $476,6003 bd2 ba2k sqft8809 W Telfair Cir, Wilmington, NC 28412Off Market
- $424,2003 bd2 ba1.9k sqft8819 W Telfair Cir, Wilmington, NC 28412Off Market
- $476,9004 bd2 ba2.1k sqft8803 W Telfair Cir, Wilmington, NC 28412Off Market
Nearby schools
GreatSchools rating
- 8/10Carolina Beach ElementaryGrades: K-5Distance: 2.5 mi
- 7/10Charles P Murray MiddleGrades: 6-8Distance: 2.4 mi
- 5/10Eugene Ashley HighGrades: 9-12Distance: 2.3 mi
Schools provided by the listing agent
- Elementary: Carolina Beach
- Middle: Murray
- High: Ashley
Source: Hive MLS. This data may not be complete. We recommend contacting the local school district to confirm school assignments for this home.
Get a cash offer in 3 minutes
Find out how much your home could sell for in as little as 3 minutes with a no-obligation cash offer.
Estimated market value
$538,900
Get a cash offer in 3 minutes
Find out how much your home could sell for in as little as 3 minutes with a no-obligation cash offer.
Estimated market value
$538,900
- North Carolina
- New Hanover County
- Wilmington
- 28412
- Sea Breeze
- 8808 W Telfair Circle
Nearby cities
Nearby neighborhoods
Nearby zip codes
Other Wilmington Topics
