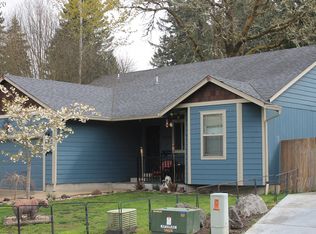
Nestled in a quiet cul-de-sac, surrounded by well-maintained homes. Offering exceptional privacy, year-round grilling under the covered patio, and abundant storage with the two-car garage. The home features 3 bedrooms 2.5 baths, a heat pump for efficient year-round heating and cooling, brand-new interior paint, and new carpeting throughout. Every room offers updated lighting, fixtures, and door hardware. The spacious bedrooms include walk-in closets that offer endless storage. Bathrooms have been updated, with the primary bathroom featuring a jetted tub and a brand-new toilet. The kitchen offers tile flooring, a brand-new kitchen faucet, stainless steel appliances, pantry storage and ample counter space. Entertain with ease in the spacious dining area and the additional family room located just off the kitchen.
Pending
Price cut: $20K (6/19)
$375,000
88081 9th St, Veneta, OR 97487
3beds
1,633sqft
Residential, Single Family Residence
Built in 2005
8,276 Square Feet Lot
$-- Zestimate®
$230/sqft
$-- HOA
What's special
Exceptional privacyQuiet cul-de-sacPantry storageBrand-new toiletBrand-new interior paintSpacious dining areaSpacious bedrooms
- 172 days |
- 877 |
- 40 |
Zillow last checked:
Listing updated:
Listed by:
Ashley McPherson 541-954-5051,
Keller Williams Realty Eugene and Springfield
Source: RMLS (OR),MLS#: 151704987
Facts & features
Interior
Bedrooms & bathrooms
- Bedrooms: 3
- Bathrooms: 3
- Full bathrooms: 2
- Partial bathrooms: 1
- Main level bathrooms: 1
Rooms
- Room types: Bedroom 2, Bedroom 3, Dining Room, Family Room, Kitchen, Living Room, Primary Bedroom
Primary bedroom
- Features: Bathroom, Jetted Tub, Walkin Closet, Wallto Wall Carpet
- Level: Upper
- Area: 165
- Dimensions: 15 x 11
Bedroom 2
- Features: Walkin Closet, Wallto Wall Carpet
- Level: Upper
- Area: 121
- Dimensions: 11 x 11
Bedroom 3
- Features: Walkin Closet, Wallto Wall Carpet
- Level: Upper
- Area: 110
- Dimensions: 11 x 10
Dining room
- Features: Sliding Doors, Tile Floor
- Level: Main
- Area: 100
- Dimensions: 10 x 10
Family room
- Features: Wallto Wall Carpet
- Level: Main
- Area: 143
- Dimensions: 13 x 11
Kitchen
- Features: Disposal, Tile Floor
- Level: Main
- Area: 117
- Width: 9
Living room
- Features: Wallto Wall Carpet
- Level: Main
- Area: 336
- Dimensions: 21 x 16
Heating
- Heat Pump
Cooling
- Heat Pump
Appliances
- Included: Dishwasher, Disposal, Free-Standing Range, Free-Standing Refrigerator, Stainless Steel Appliance(s), Washer/Dryer, Electric Water Heater
- Laundry: Laundry Room
Features
- Walk-In Closet(s), Bathroom, Pantry, Tile
- Flooring: Tile, Wall to Wall Carpet
- Doors: Sliding Doors
- Windows: Double Pane Windows
Interior area
- Total structure area: 1,633
- Total interior livable area: 1,633 sqft
Video & virtual tour
Property
Parking
- Total spaces: 2
- Parking features: Driveway, Attached
- Attached garage spaces: 2
- Has uncovered spaces: Yes
Accessibility
- Accessibility features: Garage On Main, Walkin Shower, Accessibility
Features
- Levels: Two
- Stories: 2
- Exterior features: Yard
- Has spa: Yes
- Spa features: Bath
Lot
- Size: 8,276 Square Feet
- Features: Cul-De-Sac, SqFt 7000 to 9999
Details
- Parcel number: 1698222
Construction
Type & style
- Home type: SingleFamily
- Property subtype: Residential, Single Family Residence
Materials
- Cement Siding, T111 Siding
- Roof: Composition
Condition
- Resale
- New construction: No
- Year built: 2005
Utilities & green energy
- Sewer: Public Sewer
- Water: Public
Community & HOA
HOA
- Has HOA: No
Location
- Region: Veneta
Financial & listing details
- Price per square foot: $230/sqft
- Tax assessed value: $443,742
- Annual tax amount: $4,629
- Date on market: 1/14/2026
- Cumulative days on market: 172 days
- Listing terms: Cash,Conventional,FHA,VA Loan
Estimated market value
Not available
Estimated sales range
Not available
Not available
Price history
| Date | Event | Price |
|---|---|---|
| 6/21/2026 | Pending sale | $375,000$230/sqft |
Source: | ||
| 6/19/2026 | Price change | $375,000-5.1%$230/sqft |
Source: | ||
| 6/8/2026 | Price change | $395,000-1%$242/sqft |
Source: | ||
| 5/14/2026 | Listed for sale | $399,000$244/sqft |
Source: | ||
| 5/11/2026 | Pending sale | $399,000$244/sqft |
Source: | ||
| 4/26/2026 | Price change | $399,000-6.1%$244/sqft |
Source: | ||
| 4/9/2026 | Price change | $425,000-2.3%$260/sqft |
Source: | ||
| 2/26/2026 | Price change | $435,000-1.1%$266/sqft |
Source: | ||
| 1/14/2026 | Listed for sale | $440,000+173.8%$269/sqft |
Source: | ||
| 6/7/2012 | Sold | $160,700-10.7%$98/sqft |
Source: | ||
| 4/12/2012 | Listed for sale | $179,900-10%$110/sqft |
Source: DiMar Real Estate Report a problem | ||
| 12/10/2011 | Listing removed | $199,900$122/sqft |
Source: DiMar Real Estate #11636451 Report a problem | ||
| 10/4/2011 | Price change | $199,900-7%$122/sqft |
Source: DiMar Real Estate #11636451 Report a problem | ||
| 7/15/2011 | Listed for sale | $215,000+358.4%$132/sqft |
Source: DiMar Real Estate #11636451 Report a problem | ||
| 8/23/2004 | Sold | $46,900$29/sqft |
Source: Public Record Report a problem | ||
Public tax history
| Year | Property taxes | Tax assessment |
|---|---|---|
| 2025 | $4,629 +2.9% | $242,299 +3% |
| 2024 | $4,500 +2.7% | $235,242 +3% |
| 2023 | $4,382 +3.9% | $228,391 +3% |
| 2022 | $4,219 +6.9% | $221,739 +3% |
| 2021 | $3,948 +2.7% | $215,281 +3% |
| 2020 | $3,843 +2.6% | $209,011 +3% |
| 2019 | $3,745 +3.3% | $202,924 +3% |
| 2018 | $3,625 | $197,014 +3% |
| 2017 | $3,625 +3.9% | $191,276 +3% |
| 2016 | $3,489 +3.7% | $185,705 +3% |
| 2015 | $3,364 +1.7% | $180,296 +3% |
| 2014 | $3,309 +7% | $175,045 +3% |
| 2013 | $3,093 +2.4% | $169,947 +3% |
| 2012 | $3,021 | $164,997 +3% |
| 2011 | -- | $160,191 +3% |
| 2010 | -- | $155,525 +3% |
| 2009 | -- | $150,995 +3% |
| 2008 | -- | $146,597 +3% |
| 2007 | -- | $142,327 +106.6% |
| 2006 | -- | $68,896 +150.4% |
| 2005 | -- | $27,517 +3% |
| 2004 | -- | $26,716 +2237.4% |
| 2003 | -- | $1,143 |
Find assessor info on the county website
Monthly payment
Est. payment$--/mo
Payment breakdown
Explore the cost of this home by adjusting the details. Changes won't be saved.All calculations are estimates and provided by Zillow, Inc. for informational purposes only. Actual amounts may vary.
HOA fees may include property taxes on listings classified as Co-Ops. Contact the listing agent and/or owner for fee details.
Mortgage interest rates are dependent on a number of factors, including credit score, down payment, and repayment length. Interest rate data provided by Zillow Group Marketplace, Inc. as of 1/1/1970 from various mortgage lenders with which we have lead or other similar arrangements; the Estimated Payment is an average of those rates.
See how much you could borrow to make a competitive offer.
Climate risks
Neighborhood: 97487
Nearby schools
GreatSchools rating
- 8/10Veneta Elementary SchoolGrades: K-5Distance: 0.5 mi
- 6/10Fern Ridge Middle SchoolGrades: 6-8Distance: 1.5 mi
- 5/10Elmira High SchoolGrades: 9-12Distance: 1.8 mi
Schools provided by the listing agent
- Elementary: Veneta
- Middle: Fern Ridge
- High: Elmira
Source: RMLS (OR). This data may not be complete. We recommend contacting the local school district to confirm school assignments for this home.
A local agent can set up tours, give advice and negotiate with sellers.
- Oregon
- Lane County
- Veneta
- 97487
- 88081 9th St


