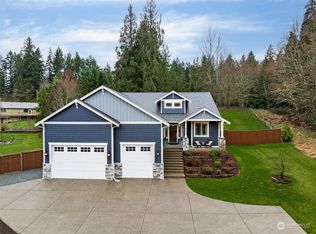
Seller offering up to $50,000 in buyer concessions which can be used buy down your mortgage rate/cclosing costs with an acceptable offer. Custom craftsman home on 1.5 acres in private setting w/ Mt. Rainier Views and just minutes from the conveniences of shopping, restaurants and Lake Tapps. Loaded w/ upgrades, this open concept floor plan offers a very inviting kitchen & eating area, which overlooks the spacious greatroom. Hardwood floors, Granite counter tops in kitch & bathrooms, gorgeous built-in shelving, solid wood doors, custom closets in BRs and so much more! Generously sized primary BR, 5 pc ba, walk-in closet & panic room. Huge bonus/rec room features a FP & space for a home office. Outdoor living area, garden space and shed.
Sold
Listed by: John L. Scott, Inc • Gentry C. Stretz
Bought with: Better Properties Summit
$1,350,000
8809 217th Avenue Ct E, Buckley, WA 98321
4beds
4,159sqft
Single Family Residence
Built in 2015
1.55 Acres Lot
$1,326,000 Zestimate®
$325/sqft
$4,923 Estimated rent
Home value
$1,326,000
$1.23M - $1.42M
$4,923/mo
Zestimate® history
Owner options
List your home for rent
$4,923/mo
Rent Zestimate®
Find your next renter with Zillow Rental Manager. Plus, with online applications, you can quickly screen prospective tenants – for free.
$4,923/mo
Rent Zestimate®
Refinance and save
$9,258/mo
Est. payment
Refinancing to a lower rate could help reduce your monthly payments and save thousands over the life of the loan.
$9,258/mo
Est. payment
Explore your selling options
Work with a Zillow partner agent
Leverage their expertise and Zillow's premium Showcase listings to get your home seen by more buyers.
Get startedList with your own agent
Get your home in front of millions of buyers by listing it on Zillow.
Learn how to do itSell it yourself
Take full control of how buyers see your home on Zillow by listing For Sale by Owner (FSBO).
List your homeWhat's special
Private settingGarden spaceHome officeHardwood floorsCustom closetsWalk-in closetGenerously sized primary br
Zillow last checked:
Listing updated:
Listed by:
Gentry C. Stretz,
John L. Scott, Inc,
Jill E. Stretz,
John L. Scott, Inc
Bought with:
Sheri Gray Moss, 80324
Better Properties Summit
Source: NWMLS as distributed by MLS GRID,MLS#: 2322985
Facts & features
Interior
Bedrooms & bathrooms
- Bedrooms: 4
- Bathrooms: 4
- Full bathrooms: 2
- 3/4 bathrooms: 1
- 1/2 bathrooms: 1
- Main level bathrooms: 3
- Main level bedrooms: 1
Bedroom
- Level: Main
Bathroom full
- Level: Main
Bathroom three quarter
- Level: Main
Other
- Level: Main
Dining room
- Level: Main
Entry hall
- Level: Main
Great room
- Level: Main
Kitchen with eating space
- Level: Main
Heating
- Fireplace, Forced Air, Heat Pump, Electric, Natural Gas
Cooling
- Forced Air, Heat Pump
Appliances
- Included: Dishwasher(s), Dryer(s), Microwave(s), Refrigerator(s), Stove(s)/Range(s), Washer(s)
Features
- Bath Off Primary, Dining Room
- Flooring: Ceramic Tile, Engineered Hardwood, Carpet
- Doors: French Doors
- Windows: Double Pane/Storm Window
- Basement: None
- Number of fireplaces: 1112
- Fireplace features: Gas, Main Level: 1, Upper Level: 1111, Fireplace
Interior area
- Total structure area: 4,159
- Total interior livable area: 4,159 sqft
Property
Parking
- Total spaces: 3
- Parking features: Driveway, Attached Garage, Off Street
- Attached garage spaces: 3
Features
- Levels: Two
- Stories: 2
- Entry location: Main
- Patio & porch: Bath Off Primary, Double Pane/Storm Window, Dining Room, Fireplace, French Doors, Security System, Sprinkler System, Walk-In Closet(s), Wet Bar, Wine/Beverage Refrigerator, Wired for Generator
- Has view: Yes
- View description: Territorial
Lot
- Size: 1.55 Acres
- Features: Cul-De-Sac, Paved, Cable TV, Electric Car Charging, Fenced-Fully, High Speed Internet, Outbuildings, Patio, Sprinkler System
- Topography: Level,Partial Slope
Details
- Parcel number: 0520357007
- Special conditions: Standard
- Other equipment: Wired for Generator
Construction
Type & style
- Home type: SingleFamily
- Architectural style: Northwest Contemporary,2 Story
- Property subtype: Single Family Residence
Materials
- Cement Planked, Wood Siding, Cement Plank
- Foundation: Poured Concrete
- Roof: Composition
Condition
- Year built: 2015
Utilities & green energy
- Electric: Company: PSE
- Sewer: Septic Tank, Company: septic system
- Water: Community, Company: shared well with 4 homes total
- Utilities for property: Comcast, Comcast
Community & HOA
Community
- Features: CCRs
- Security: Security System
- Subdivision: Bonney Lake/Buckley
HOA
- HOA fee: $1,000 annually
- HOA phone: 253-508-1607
Location
- Region: Buckley
Financial & listing details
- Price per square foot: $325/sqft
- Tax assessed value: $1,009,800
- Annual tax amount: $9,715
- Date on market: 3/14/2025
- Cumulative days on market: 495 days
- Listing terms: Conventional
- Inclusions: Dishwasher(s), Dryer(s), Microwave(s), Refrigerator(s), Stove(s)/Range(s), Washer(s)
Price history
| Date | Event | Price |
|---|---|---|
| 7/21/2025 | Sold | $1,350,000$325/sqft |
Source:  NWMLS as distributed by MLS GRID #2322985 Report a problem NWMLS as distributed by MLS GRID #2322985 Report a problem | ||
| 7/9/2025 | Pending sale | $1,350,000$325/sqft |
Source: NWMLS as distributed by MLS GRID #2322985 Report a problem | ||
| 4/22/2025 | Price change | $1,350,000-4.9%$325/sqft |
Source: NWMLS as distributed by MLS GRID #2322985 Report a problem | ||
| 3/19/2025 | Price change | $1,420,000-5%$341/sqft |
Source: NWMLS as distributed by MLS GRID #2322985 Report a problem | ||
| 1/30/2025 | Listed for sale | $1,495,000+151.4%$359/sqft |
Source: NWMLS as distributed by MLS GRID #2322985 Report a problem | ||
| 7/3/2014 | Sold | $594,681+592.3%$143/sqft |
Source: NWMLS as distributed by MLS GRID #503440 Report a problem | ||
| 4/28/2010 | Sold | $85,900-65.6%$21/sqft |
Source: NWMLS as distributed by MLS GRID #56680 Report a problem | ||
| 11/27/2007 | Sold | $250,000$60/sqft |
Source: Public Record Report a problem | ||
Public tax history
| Year | Property taxes | Tax assessment |
|---|---|---|
| 2024 | $10,923 +12.4% | $1,009,800 +7.9% |
| 2023 | $9,715 +3% | $935,700 -0.4% |
| 2022 | $9,430 +1.2% | $939,700 +17.9% |
| 2021 | $9,322 +13.3% | $797,300 +19.2% |
| 2019 | $8,228 -3.7% | $668,700 +4.6% |
| 2018 | $8,544 +11.2% | $639,300 +8% |
| 2017 | $7,684 +570.7% | $591,900 +537.8% |
| 2016 | $1,146 | $92,800 +35.3% |
| 2014 | $1,146 +97.4% | $68,600 +5.1% |
| 2013 | $580 | $65,300 |
| 2012 | -- | $65,300 |
Find assessor info on the county website
Neighborhood: 98321
Nearby homes
- $999,9503 bd3 ba2.6k sqft8808 217th Avenue Ct E, Buckley, WA 98321Sold
- $474,95040.5 Acres0 Sumner Buckley Hwy E, Buckley, WA 98321Lot/Land
- $535,0001 bd1 ba560 sqft21520 91st St E, Bonney Lake, WA 98391Sold
- $615,3003 bd3 ba1.8k sqft9104 214th Ave E, Bonney Lake, WA 98390Off Market
- $300,0004.69 Acres21306 Kelley Lake Rd E, Bonney Lake, WA 98391Lot/Land
- $1,575,0004 bd4 ba3.7k sqft8522 224th Ave E, Buckley, WA 98321Sold
- $775,0004 bd3 ba2.8k sqft9317 214th Ave E, Sumner, WA 98391Sold
- $330,0003 bd2 ba1.5k sqft8414 214th Ave E, Bonney Lake, WA 98391Sold
Nearby schools
GreatSchools rating
- 10/10Mountain Meadow Elementary SchoolGrades: 1-5Distance: 4.1 mi
- 6/10Glacier Middle SchoolGrades: 6-8Distance: 5.5 mi
- 7/10White River High SchoolGrades: 9-12Distance: 3.8 mi
Get a cash offer in 3 minutes
Find out how much your home could sell for in as little as 3 minutes with a no-obligation cash offer.
Estimated market value
$1,326,000
Get a cash offer in 3 minutes
Find out how much your home could sell for in as little as 3 minutes with a no-obligation cash offer.
Estimated market value
$1,326,000
- Washington
- Pierce County
- Bonney Lake
- 98321
- 8809 217th Avenue Ct E
Nearby cities
Nearby zip codes
Other Bonney Lake Topics
