Skip main navigation
Closed
  • $305,000

    8809 Asphodel Ln, Daphne, AL 36526

    3beds
    1,771sqft
    Residential
    Built in 2014
    8,450.64 Square Feet Lot
    $337,600 Zestimate®
    $172/sqft
    $2,078 Estimated rent

    Home value

    $337,600

    $321,000 - $354,000

    $2,078/mo

    Zestimate® history
    Loading
    Loading...

    Owner options

    List your home for rent

    $2,078/mo

    Rent Zestimate®

    Find your next renter with Zillow Rental Manager. Plus, with online applications, you can quickly screen prospective tenants – for free.

    Learn more

    $2,078/mo

    Rent Zestimate®

    Refinance and save

    $1,876/mo

    Est. payment

    Refinancing to a lower rate could help reduce your monthly payments and save thousands over the life of the loan.

    See today's rates

    $1,876/mo

    Est. payment

    Explore your selling options

    Work with a Zillow partner agent

    Leverage their expertise and Zillow's premium Showcase listings to get your home seen by more buyers.

    Get started

    List with your own agent

    Get your home in front of millions of buyers by listing it on Zillow.

    Learn how to do it

    Sell it yourself

    Take full control of how buyers see your home on Zillow by listing For Sale by Owner (FSBO).

    List your home

    What's special

    Gas fireplaceWonderful bathroomDouble garageFrench doorsCeramic tile floorsGarden tubTrey ceilings
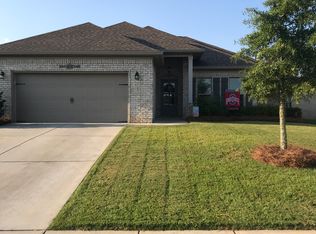
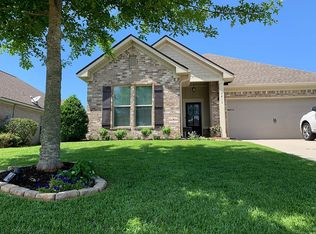
    Truland Homes built craftsman in beautiful French Settlement. Features include an open floor plan with separate study, smooth ceilings, plantation shutters, hardwood floors throughout the main living area except for the two guest bedrooms. The kitchen has ceramic tile floors, breakfast area, granite counter tops, stainless double-sided refrigerator with indoor ice dispenser, gas range, dishwasher, stainless sink with disposal. The living room has a gas fireplace with raised hearth with French doors opening onto a 13x10 covered patio. The primary bedroom has trey ceilings, a wonderful bathroom with ceramic tile floors, a walk-in tile shower, garden tub, separate double granite top vanities and his and her walk-in closets with extensive shelving in both. The primary bedroom also opens onto the rear covered patio that overlooks a privacy fenced back yard. The exterior is low maintenance brick and hardie-board with dimensional shingles, gutters and a double garage.

    Zillow last checked:

    Listing updated:

    Listed by:

    Donnie Clark PHONE:251-423-7096,

    eXp Realty Southern Branch

    Bought with:

    Corte & Butler Team

    Legacy Real Estate & Dev, LLC

    Source: Baldwin Realtors,MLS#: 360152MLS Logo

    Facts & features

    Interior

    Bedrooms & bathrooms
    • Bedrooms: 3
    • Bathrooms: 2
    • Full bathrooms: 2
    • Main level bedrooms: 3
    Primary bedroom
    • Features: 1st Floor Primary, Multiple Walk in Closets
    • Level: Main
    • Area: 182
    • Dimensions: 14 x 13
    Bedroom 2
    • Level: Main
    • Area: 110
    • Dimensions: 11 x 10
    Bedroom 3
    • Level: Main
    • Area: 110
    • Dimensions: 11 x 10
    Primary bathroom
    • Features: Double Vanity, Soaking Tub, Separate Shower
    Kitchen
    • Level: Main
    • Area: 176
    • Dimensions: 16 x 11
    Living room
    • Level: Main
    • Area: 260
    • Dimensions: 20 x 13
    Cooling
    • Electric
    Appliances
    • Included: Dishwasher, Disposal, Microwave, Gas Range, Refrigerator w/Ice Maker
    • Laundry: Main Level
    Features
    • Ceiling Fan(s)
    • Flooring: Carpet, Tile, Wood
    • Windows: Window Treatments
    • Has basement: No
    • Number of fireplaces: 1
    Interior area
    • Total structure area: 1,771
    • Total interior livable area: 1,771 sqft

    Property

    Parking
    • Total spaces: 2
    • Parking features: Attached, Garage, Garage Door Opener
    • Has attached garage: Yes
    • Covered spaces: 2
    Features
    • Levels: One
    • Stories: 1
    • Patio & porch: Covered, Patio, Front Porch
    • Pool features: Community, Association
    • Fencing: Fenced
    • Has view: Yes
    • View description: None
    • Waterfront features: No Waterfront
    Lot
    • Size: 8,450 sqft
    • Dimensions: 60 x 141
    • Features: Less than 1 acre, Level
    Details
    • Parcel number: 4302090000008.082
    • Zoning description: Single Family Residence

    Construction

    Type & style
    • Home type: SingleFamily
    • Architectural style: Craftsman
    • Property subtype: Residential
    Materials
    • Brick, Concrete, Vinyl Siding
    • Foundation: Slab
    • Roof: Dimensional
    Condition
    • Resale
    • New construction: No
    • Year built: 2014

    Utilities & green energy

    • Gas: Gas-Natural
    • Sewer: Grinder Pump
    • Water: Public
    • Utilities for property: Natural Gas Connected, Daphne Utilities

    Community & neighborhood

    Community
    • Community features: Pool
    Location
    • Region: Daphne
    • Subdivision: French Settlement

    HOA & financial

    HOA
    • Has HOA: Yes
    • HOA fee: $495 annually
    • Services included: Association Management, Water/Sewer, Pool

    Other

    Other facts
    • Price range: $305K - $305K
    • Ownership: Whole/Full

    Price history

    DateEventPrice
    5/3/2024Sold$305,000-3.5%$172/sqft
    Source: Baldwin Realtors #360152 Report a problem
    4/11/2024Pending sale$316,000$178/sqft
    Source: Baldwin Realtors #360152 Report a problem
    3/30/2024Listed for sale$316,000-9.7%$178/sqft
    Source: Baldwin Realtors #360152 Report a problem
    11/19/2023Listing removed--
    Source: Zillow Rentals Report a problem
    11/4/2023Listed for rent$2,100$1/sqft
    Source: Zillow Rentals Report a problem
    10/31/2023Listing removed--
    Source: Zillow Rentals Report a problem
    10/16/2023Listed for rent$2,100+5%$1/sqft
    Source: Zillow Rentals Report a problem
    10/14/2023Listing removed--
    Source: GCMLS #7251028 Report a problem
    10/3/2023Price change$349,900-2.8%$198/sqft
    Source: GCMLS #7251028 Report a problem
    9/13/2023Price change$359,900-1.4%$203/sqft
    Source: Baldwin Realtors #349199 Report a problem
    9/5/2023Listed for sale$365,000$206/sqft
    Source: Baldwin Realtors #349199 Report a problem
    7/31/2023Listing removed--
    Source: Baldwin Realtors #349199 Report a problem
    7/24/2023Listed for sale$365,000+23.7%$206/sqft
    Source: Baldwin Realtors #349199 Report a problem
    4/1/2023Listing removed--
    Source: Zillow Rentals Report a problem
    3/25/2023Listed for rent$2,000-20%$1/sqft
    Source: Zillow Rentals Report a problem
    8/13/2021Listing removed--
    Source: Zillow Rental Manager Report a problem
    8/6/2021Listed for rent$2,500$1/sqft
    Source: Zillow Rental Manager Report a problem
    2/26/2021Listing removed--
    Source: GCMLS #649189 Report a problem
    2/14/2021Listed for sale$295,000+15.7%$167/sqft
    Source: Baldwin Realtors #309627 Report a problem
    11/1/2019Sold$255,000-1.9%$144/sqft
    Source: Baldwin Realtors #288441 Report a problem
    9/20/2019Listed for sale$260,000+329.8%$147/sqft
    Source: Local Property Inc. #288441 Report a problem
    10/26/2018Sold$60,500-75.8%$34/sqft
    Source: Public Record Report a problem
    7/23/2018Listed for sale$249,900+5.7%$141/sqft
    Source: Bellator Real Estate & Development - Eastern Shore #272472 Report a problem
    11/30/2016Sold$236,500+18.3%$134/sqft
    Source: Public Record Report a problem
    11/24/2014Sold$199,900$113/sqft
    Source: Public Record Report a problem

    Public tax history

    YearProperty taxesTax assessment
    2025$3,107 +1.5%$67,540 +1.5%
    2024$3,061 +1.2%$66,540 +1.2%
    2023$3,023 $65,720 +17.6%
    2022-- $55,880 +8.2%
    2021$1,076 -1.9%$51,660 +102.6%
    2020$1,097 +28.9%$25,500 +7.1%
    2019$850 +3.8%$23,820 +3.7%
    2018$819 -15.2%$22,960 -2.4%
    2017$966 $23,520 +9.6%
    2016$966 +10.1%$21,460 +131.7%
    2015$878 +183.5%$9,260 +28.6%
    2014$310 $7,200

    Find assessor info on the county website

    Neighborhood: 36526

    Nearby schools

    GreatSchools rating
    Schools provided by the listing agent
    • Elementary: Daphne East Elementary
    • Middle: Daphne Middle
    • High: Daphne High

    Source: Baldwin Realtors. This data may not be complete. We recommend contacting the local school district to confirm school assignments for this home.

    Get a cash offer in 3 minutes
    Find out how much your home could sell for in as little as 3 minutes with a no-obligation cash offer.
    Estimated market value
    $337,600
    Get a cash offer in 3 minutes
    Find out how much your home could sell for in as little as 3 minutes with a no-obligation cash offer.
    Estimated market value
    $337,600