Skip main navigation
Sold for $610,000
  • $610,000

    8809 Blue Smoke Dr, Gaithersburg, MD 20879

    5beds
    2,468sqft
    Single Family Residence
    Built in 1983
    0.32 Acres Lot
    $618,700 Zestimate®
    $247/sqft
    $3,597 Estimated rent

    Home value

    $618,700

    $569,000 - $674,000

    $3,597/mo

    Zestimate® history
    Loading
    Loading...

    Owner options

    List your home for rent

    $3,597/mo

    Rent Zestimate®

    Find your next renter with Zillow Rental Manager. Plus, with online applications, you can quickly screen prospective tenants – for free.

    Learn more

    $3,597/mo

    Rent Zestimate®

    Refinance and save

    $3,694/mo

    Est. payment

    Refinancing to a lower rate could help reduce your monthly payments and save thousands over the life of the loan.

    See today's rates

    $3,694/mo

    Est. payment

    Explore your selling options

    Work with a Zillow partner agent

    Leverage their expertise and Zillow's premium Showcase listings to get your home seen by more buyers.

    Get started

    List with your own agent

    Get your home in front of millions of buyers by listing it on Zillow.

    Learn how to do it

    Sell it yourself

    Take full control of how buyers see your home on Zillow by listing For Sale by Owner (FSBO).

    List your home

    What's special

    Cozy fireplacePrivate walk-out backyardRemodeled kitchenAmple storageSerene fenced yardFresh paintLarge deck
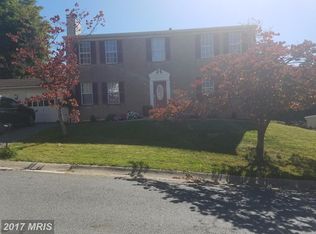
    Fully renovated 4-bedroom, 3.5-bathroom single-family home with a spacious 2-car garage located in the heart of Montgomery Village! Recent upgrades include a new architectural shingle roof (2024), new vinyl siding (2024), new windows (2024), fresh paint (2024), a remodeled kitchen (2022), fully updated bathrooms (2022), and new hardwood flooring throughout the entire home (2022). Additionally, the garage boasts a brand-new door with openers and two remotes (2024). These extensive improvements transform this beautiful home into a fresh, inviting retreat. Upon entering, the main level welcomes you with a bright living room, a spacious family room featuring a cozy fireplace—ideal for gatherings—and a dining room that flows seamlessly into a gourmet kitchen. Step outside to a large deck, perfect for barbecues and relaxation, which overlooks a serene, fenced yard that backs onto open space, providing a tranquil outdoor setting. The fully finished basement offers endless possibilities, complete with a full bathroom, an additional room with a large closet, extra living space for entertainment or movie nights, and ample storage. New sliding doors provide easy access to the private walk-out backyard. Upstairs, you’ll find four generously sized bedrooms, including a master suite with its own full bathroom. With the extra-large 2-car garage and guest parking, this home combines comfort, style, and convenience. Located near excellent amenities and top-rated schools, this is the perfect place to call home. Don't miss out—schedule your private showing today!

    Zillow last checked:

    Listing updated:

    Listed by:

    Walter Peng 443-889-1756,

    Smart Realty, LLC

    Bought with:

    NON MEMBER, 0225194075

    Non Subscribing Office

    Source: Bright MLS,MLS#: MDMC2146744MLS Logo

    Facts & features

    Interior

    Bedrooms & bathrooms
    • Bedrooms: 5
    • Bathrooms: 4
    • Full bathrooms: 3
    • 1/2 bathrooms: 1
    • Main level bathrooms: 1
    Rooms
    • Room types: Basement
    Basement
    • Description: Percent Finished: 100.0
    • Area: 500
    Heating
    • Forced Air, Natural Gas
    Cooling
    • Central Air, Electric
    Appliances
    • Included: Gas Water Heater
    Features
    • Dry Wall
    • Flooring: Laminate
    • Basement: Finished
    • Has fireplace: No
    Interior area
    • Total structure area: 2,468
    • Total interior livable area: 2,468 sqft
    • Finished area above ground: 1,968
    • Finished area below ground: 500

    Property

    Parking
    • Total spaces: 2
    • Parking features: Storage, Garage Faces Front, Garage
    • Garage spaces: 2
    Accessibility
    • Accessibility features: None
    Features
    • Levels: Three
    • Stories: 3
    • Pool features: None
    Lot
    • Size: 0.32 Acres
    Details
    • Additional structures: Above Grade, Below Grade
    • Parcel number: 160902063725
    • Zoning: R17
    • Special conditions: Standard

    Construction

    Type & style
    • Home type: SingleFamily
    • Architectural style: Colonial
    • Property subtype: Single Family Residence
    Materials
    • Vinyl Siding
    • Foundation: Concrete Perimeter
    • Roof: Asphalt
    Condition
    • New construction: No
    • Year built: 1983
    • Major remodel year: 2024

    Utilities & green energy

    • Sewer: Public Sewer
    • Water: Public

    Community & HOA

    Community
    • Subdivision: Hunting Woods
    HOA
    • Has HOA: No
    Location
    • Region: Gaithersburg

    Financial & listing details

    • Price per square foot: $247/sqft
    • Tax assessed value: $562,800
    • Annual tax amount: $5,960
    • Date on market: 9/6/2024
    • Listing agreement: Exclusive Right To Sell
    • Listing terms: Cash,Conventional,FHA
    • Ownership: Fee Simple

    Price history

    DateEventPrice
    12/19/2024Sold$610,000-4.7%$247/sqft
    Source: Bright MLS #MDMC2146744 Report a problem
    11/14/2024Contingent$639,900$259/sqft
    Source: Bright MLS #MDMC2146744 Report a problem
    9/6/2024Listed for sale$639,900+2.4%$259/sqft
    Source: Bright MLS #MDMC2146744 Report a problem
    5/3/2024Listing removed--
    Source: Bright MLS #MDMC2126710 Report a problem
    4/30/2024Contingent$625,000$253/sqft
    Source: Bright MLS #MDMC2126710 Report a problem
    4/23/2024Listed for sale$625,000+8.1%$253/sqft
    Source: Bright MLS #MDMC2126710 Report a problem
    12/21/2022Sold$578,000-0.2%$234/sqft
    Source: Bright MLS #MDMC2073076 Report a problem
    11/22/2022Contingent$579,000$235/sqft
    Source: Bright MLS #MDMC2073076 Report a problem
    11/17/2022Price change$579,000-1.7%$235/sqft
    Source: Bright MLS #MDMC2073076 Report a problem
    11/10/2022Price change$589,000-1.8%$239/sqft
    Source: Bright MLS #MDMC2073076 Report a problem
    10/27/2022Listed for sale$599,999$243/sqft
    Source: Bright MLS #MDMC2073076 Report a problem

    Public tax history

    YearProperty taxesTax assessment
    2025$6,570 +20.7%$517,867 +9.5%
    2024$5,444 +10.4%$472,933 +10.5%
    2023$4,931 +6.4%$428,000 +1.9%
    2022$4,635 +2%$420,067 +1.9%
    2021$4,544 +1.9%$412,133 +2%
    2020$4,459 +3.3%$404,200
    2019$4,318 -0.2%$404,200 +3.2%
    2018$4,326 -1.6%$391,600 +1.6%
    2017$4,394 -5.4%$385,300 +8.8%
    2016$4,646 $354,100 +9.7%
    2015$4,646 $322,900 +10.7%
    2014$4,646 $291,700
    2013-- $291,700
    2012-- $291,700 -19.3%
    2011-- $361,600 -6.9%
    2010-- $388,220
    2009-- $388,220 -15.7%
    2008-- $460,430 +14.9%
    2007-- $400,556 +17.6%
    2006-- $340,683 +21.3%
    2005-- $280,810 +12.3%
    2004-- $249,952
    2003-- $249,952 +32.8%
    2002-- $188,240
    2001-- $188,240
    Find assessor info on the county website

    Neighborhood: Flower Hill

    Nearby schools

    GreatSchools rating
    Schools provided by the listing agent
    • Elementary: Goshen
    • Middle: Forest Oak
    • High: Gaithersburg
    • District: Montgomery County Public Schools

    Source: Bright MLS. This data may not be complete. We recommend contacting the local school district to confirm school assignments for this home.

    Get a cash offer in 3 minutes
    Find out how much your home could sell for in as little as 3 minutes with a no-obligation cash offer.
    Estimated market value
    $618,700
    Get a cash offer in 3 minutes
    Find out how much your home could sell for in as little as 3 minutes with a no-obligation cash offer.
    Estimated market value
    $618,700