Skip main navigation
Sold for $795,000
  • $795,000

    8809 Boulder Hill Pl, Laurel, MD 20723

    4beds
    3,257sqft
    Townhouse
    Built in 2007
    3,049 Square Feet Lot
    $795,100 Zestimate®
    $244/sqft
    $3,491 Estimated rent

    Home value

    $795,100

    $755,000 - $835,000

    $3,491/mo

    Zestimate® history
    Loading
    Loading...

    Owner options

    List your home for rent

    $3,491/mo

    Rent Zestimate®

    Find your next renter with Zillow Rental Manager. Plus, with online applications, you can quickly screen prospective tenants – for free.

    Learn more

    $3,491/mo

    Rent Zestimate®

    Refinance and save

    $5,161/mo

    Est. payment

    Refinancing to a lower rate could help reduce your monthly payments and save thousands over the life of the loan.

    See today's rates

    $5,161/mo

    Est. payment

    Explore your selling options

    Work with a Zillow partner agent

    Leverage their expertise and Zillow's premium Showcase listings to get your home seen by more buyers.

    Get started

    List with your own agent

    Get your home in front of millions of buyers by listing it on Zillow.

    Learn how to do it

    Sell it yourself

    Take full control of how buyers see your home on Zillow by listing For Sale by Owner (FSBO).

    List your home

    What's special

    Large walk-in closetPicturesque landscapingLocated on a cul-de-sacSpa-inspired en-suite bathRich hardwood floorsFourth bedroomStainless steel appliances
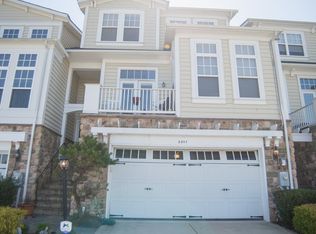
    Welcome to 8809 Boulder Hill Pl — a beautifully renovated, move-in-ready home located on a cul-de-sac in the desirable gated community of Stone Lake, offering luxurious lakeside living surrounded by picturesque landscaping. With 4 bedrooms and 3.5 updated baths, this elegant home features 10-foot ceilings, large living spaces with natural light, rich hardwood floors, profile crown molding, and custom wood louvre plantation shutters throughout. The main level is designed for both everyday living and effortless entertaining, featuring a formal dining room, a living room, and a spacious family room with a marble-surround gas fireplace. The eat-in kitchen showcases granite countertops, stainless steel appliances, a large center island with breakfast bar, and a casual dining area framed by sun-filled windows. The designer-inspired powder room is stunning with moody Venetian-style walls, Calacatta Viola marble sink, and luxe brass accents. The main level also includes a dedicated home office with French doors and two walk-out patios offering serene lake and landscaping views. Upstairs, the private owner’s retreat awaits with a deep tray ceiling, large walk-in closet, spa-inspired en-suite bath, and French doors leading to a private balcony. Two additional bedrooms, a full bath with double vanity, and a convenient laundry nook complete the upper level. The fully finished lower level expands the living space with a second family room, 9-foot ceilings, a fourth bedroom, a full bath, redesigned mudroom with garage access, and walk-out access to the patio — ideal for guests, recreation, or multi-generational living. Additional highlights include an oversized two-car garage equipped with a 240V EV charging outlet. Outside, enjoy a private backyard with lush landscaping. Residents of Stone Lake enjoy exceptional amenities, including scenic walking paths around the 25-acre lake, tennis, pickleball, and basket courts, playground, putting green, lakeside gazebo, and the peace of mind of a 24-hour guard-attended gate. Located just minutes from shopping, parks, schools, and major commuter routes, this exceptional home offers the perfect blend of luxury, privacy, and convenience. Don’t wait—schedule your private tour today and experience everything 8809 Boulder Hill Pl has to offer!

    Zillow last checked:

    Listing updated:

    Listed by:

    Shirley Cheung 240-643-5156,

    Realty ONE Group Capital

    Bought with:

    Kevin Lee, 531347

    Fairfax Realty 50/66 LLC

    Source: Bright MLS,MLS#: MDHW2068832MLS Logo

    Facts & features

    Interior

    Bedrooms & bathrooms
    • Bedrooms: 4
    • Bathrooms: 4
    • Full bathrooms: 3
    • 1/2 bathrooms: 1
    • Main level bathrooms: 1
    Basement
    • Area: 840
    Heating
    • Central, Natural Gas
    Cooling
    • Central Air, Electric
    Appliances
    • Included: Gas Water Heater
    Features
    • Flooring: Hardwood
    • Basement: Full,Finished,Garage Access,Walk-Out Access
    • Number of fireplaces: 1
    Interior area
    • Total structure area: 3,257
    • Total interior livable area: 3,257 sqft
    • Finished area above ground: 2,417
    • Finished area below ground: 840

    Property

    Parking
    • Total spaces: 2
    • Parking features: Garage Faces Front, Attached
    • Attached garage spaces: 2
    Accessibility
    • Accessibility features: Accessible Doors
    Features
    • Levels: Three
    • Stories: 3
    • Exterior features: Balcony
    • Pool features: None
    • Waterfront features: Lake
    Lot
    • Size: 3,049 sqft
    Details
    • Additional structures: Above Grade, Below Grade
    • Parcel number: 1406578209
    • Zoning: RED
    • Special conditions: Standard

    Construction

    Type & style
    • Home type: Townhouse
    • Architectural style: Colonial
    • Property subtype: Townhouse
    Materials
    • Other
    • Foundation: Other
    • Roof: Architectural Shingle
    Condition
    • New construction: No
    • Year built: 2007
    • Major remodel year: 2025

    Utilities & green energy

    • Sewer: Public Sewer
    • Water: Public

    Community & neighborhood

    Location
    • Region: Laurel
    • Subdivision: Stone Lake

    HOA & financial

    HOA
    • Has HOA: Yes
    • HOA fee: $247 monthly

    Other

    Other facts
    • Listing agreement: Exclusive Right To Sell
    • Ownership: Fee Simple

    Price history

    DateEventPrice
    6/26/2026Sold$795,000+2.1%$244/sqft
    Source: Bright MLS #MDHW2068832 Report a problem
    6/2/2026Pending sale$779,000$239/sqft
    Source: Bright MLS #MDHW2068832 Report a problem
    5/28/2026Listed for sale$779,000+10.9%$239/sqft
    Source: Bright MLS #MDHW2068832 Report a problem
    11/11/2023Listing removed--
    Source: Bright MLS #MDHW2005722 Report a problem
    1/28/2022Sold$702,500$216/sqft
    Source: Public Record Report a problem
    11/10/2021Sold$702,500+4.1%$216/sqft
    Source: Bright MLS #MDHW2005722 Report a problem
    10/18/2021Pending sale$675,000$207/sqft
    Source: Bright MLS #MDHW2005722 Report a problem
    10/14/2021Listed for sale$675,000+15.4%$207/sqft
    Source: Bright MLS #MDHW2005722 Report a problem
    10/18/2007Sold$585,000$180/sqft
    Source: Agent Provided Report a problem

    Public tax history

    YearProperty taxesTax assessment
    2025-- $644,400 +9.9%
    2024$6,600 +11%$586,167 +11%
    2023$5,945 +12.4%$527,933 +12.4%
    2022$5,289 $469,700
    2021$5,289 $469,700
    2020$5,289 -15.3%$469,700 -15.3%
    2019$6,241 -5.9%$554,300 +1.6%
    2018$6,631 -16.9%$545,333 -1.6%
    2017$7,975 $554,300 +5.1%
    2016-- $527,400 +1.4%
    2015-- $519,900 +1.5%
    2014-- $512,400 +1.5%
    2013-- $504,900
    2012-- $504,900
    2011-- $504,900 -21.2%
    2010-- $640,630 +6.5%
    2009-- $601,650 +6.9%
    2008-- $562,670 +251.7%
    2007-- $160,000 +13.2%
    2006-- $141,332 +15.2%
    2005-- $122,666

    Find assessor info on the county website

    Neighborhood: 20723

    Nearby schools

    GreatSchools rating
    Schools provided by the listing agent
    • District: Howard County Public Schools

    Source: Bright MLS. This data may not be complete. We recommend contacting the local school district to confirm school assignments for this home.

    Get a cash offer in 3 minutes
    Find out how much your home could sell for in as little as 3 minutes with a no-obligation cash offer.
    Estimated market value
    $795,100
    Get a cash offer in 3 minutes
    Find out how much your home could sell for in as little as 3 minutes with a no-obligation cash offer.
    Estimated market value
    $795,100