Skip main navigation
Sold for $515,000
  • $515,000

    8809 Buffalo Gourd Ln, Angier, NC 27501

    4beds
    3,310sqft
    Single Family Residence
    Built in 2015
    10,454 Square Feet Lot
    $515,500 Zestimate®
    $156/sqft
    $2,614 Estimated rent

    Home value

    $515,500

    $490,000 - $541,000

    $2,614/mo

    Zestimate® history
    Loading
    Loading...

    Owner options

    List your home for rent

    $2,614/mo

    Rent Zestimate®

    Find your next renter with Zillow Rental Manager. Plus, with online applications, you can quickly screen prospective tenants – for free.

    Learn more

    $2,614/mo

    Rent Zestimate®

    Refinance and save

    $3,554/mo

    Est. payment

    Refinancing to a lower rate could help reduce your monthly payments and save thousands over the life of the loan.

    See today's rates

    $3,554/mo

    Est. payment

    Explore your selling options

    Work with a Zillow partner agent

    Leverage their expertise and Zillow's premium Showcase listings to get your home seen by more buyers.

    Get started

    List with your own agent

    Get your home in front of millions of buyers by listing it on Zillow.

    Learn how to do it

    Sell it yourself

    Take full control of how buyers see your home on Zillow by listing For Sale by Owner (FSBO).

    List your home

    What's special

    Welcoming covered front porchSpacious bonus roomPlenty of workspaceGranite countertopsAmple cabinetry
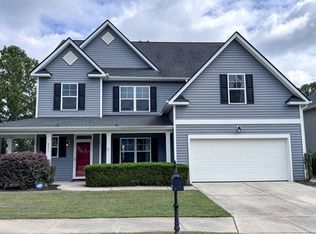
    Welcome home to this beautifully appointed 4-bedroom, 3-bathroom single-family home that combines spacious living with timeless style. A desirable guest bedroom and full bath on the main level provide the perfect space for visitors or a private home office. The heart of the home is the expansive open-concept kitchen, breakfast area, and family room, creating an ideal space for everyday living and entertaining. The family room features a cozy fireplace flanked by custom built-in bookshelves, while the kitchen offers granite countertops, ample cabinetry, an island and plenty of workspace. A separate formal dining room with an elegant coffered ceiling provides the perfect setting for holiday gatherings and special occasions. Beautiful hardwood floors flow throughout the main living areas, adding warmth and character. Upstairs, you'll find a spacious bonus room that can easily serve as a media room, playroom, or even a fifth bedroom. The luxurious primary suite is a true retreat, featuring a tray ceiling and a versatile sitting area that's perfect for a reading nook, home office, or workout space. The en-suite bath includes a dual vanity, walk-in shower, relaxing soaking tub, and generous storage. Step outside to enjoy the screened porch that opens to a stone patio, all overlooking a fenced backyard with peaceful pond views—an ideal setting for relaxing evenings or outdoor entertaining. A welcoming covered front porch adds to the home's curb appeal. Residents also enjoy access to fantastic community amenities, including a pool and clubhouse. With its flexible floor plan, thoughtful upgrades, and scenic setting, this home offers the perfect blend of comfort, functionality, and lifestyle.

    Zillow last checked:

    Listing updated:

    Listed by:

    Brooke Canady 919-337-5823,

    Compass -- Cary

    Bought with:

    Jennifer Rukas, 349941

    Costello Real Estate & Investm

    Source: Doorify MLS,MLS#: 10180906MLS Logo

    Facts & features

    Interior

    Bedrooms & bathrooms
    • Bedrooms: 4
    • Bathrooms: 3
    • Full bathrooms: 3
    • Main level bedrooms: 1
    Primary bedroom
    • Level: Second
    Heating
    • None
    Cooling
    • Central Air
    Appliances
    • Included: Dishwasher, Electric Cooktop, Electric Water Heater, Ice Maker, Microwave, Refrigerator
    • Laundry: Laundry Room, Main Level
    Features
    • Bookcases, Ceiling Fan(s), Coffered Ceiling(s), Double Vanity, Eat-in Kitchen, Granite Counters, Kitchen Island, Open Floorplan, Pantry, Recessed Lighting, Soaking Tub, Tray Ceiling(s), Vaulted Ceiling(s), Walk-In Closet(s), Separate Shower, Bathtub/Shower Combination, Walk-In Shower
    • Flooring: Carpet, Hardwood, Tile
    • Number of fireplaces: 1
    • Fireplace features: Electric
    Interior area
    • Total structure area: 3,310
    • Total interior livable area: 3,310 sqft
    • Finished area above ground: 3,310
    • Finished area below ground: 0

    Property

    Parking
    • Total spaces: 2
    • Parking features: Concrete
    • Garage spaces: 2
    Features
    • Levels: Two
    • Stories: 1
    • Patio & porch: Covered, Front Porch, Patio, Screened
    • Exterior features: Fenced Yard
    • Has view: Yes
    • View description: Pond
    • Has water view: Yes
    • Water view: Pond
    Lot
    • Size: 10,454 Square Feet
    • Features: Back Yard, Landscaped, Views
    Details
    • Parcel number: 067503325055000 0423664
    • Zoning: R-6
    • Special conditions: Standard

    Construction

    Type & style
    • Home type: SingleFamily
    • Architectural style: Traditional
    • Property subtype: Single Family Residence
    Materials
    • Vinyl Siding
    • Foundation: Slab
    • Roof: Shingle
    Condition
    • New construction: No
    • Year built: 2015

    Utilities & green energy

    • Sewer: Public Sewer
    • Water: Public

    Community & HOA

    Community
    • Features: Clubhouse, Pool, Sidewalks
    • Subdivision: Johnsons Landing
    HOA
    • Has HOA: Yes
    • Amenities included: Clubhouse, Cable TV, Pool, Pond Year Round
    • Services included: Cable TV
    • HOA fee: $236 monthly
    • HOA name: Johnson's Landing-Cedar Management
    • HOA phone: 877-252-3327
    Location
    • Region: Angier

    Financial & listing details

    • Price per square foot: $156/sqft
    • Tax assessed value: $469,368
    • Annual tax amount: $5,145
    • Date on market: 7/17/2026
    • Listing agreement: Exclusive Right To Sell
    • Listing terms: Cash,Conventional,FHA,VA Loan

    Price history

    DateEventPrice
    9/18/2026Sold$515,000-1.9%$156/sqft
    Source: Doorify MLS #10180906 Report a problem
    8/14/2026Pending sale$525,000$159/sqft
    Source: Doorify MLS #10180906 Report a problem
    8/7/2026Price change$525,000-1.9%$159/sqft
    Source: Doorify MLS #10180906 Report a problem
    7/17/2026Listed for sale$535,000-2.7%$162/sqft
    Source: Doorify MLS #10180906 Report a problem
    8/24/2022Sold$550,000+0%$166/sqft
    Source: Public Record Report a problem
    7/16/2022Pending sale$549,900$166/sqft
    Source: Doorify MLS #2462389 Report a problem
    7/14/2022Listed for sale$549,900+83%$166/sqft
    Source: Doorify MLS #2462389 Report a problem
    9/21/2015Sold$300,500$91/sqft
    Source: Public Record Report a problem

    Public tax history

    YearProperty taxesTax assessment
    2025$5,146 +0.3%$469,368
    2024$5,129 +31.8%$469,368 +48.1%
    2023$3,892 +3.1%$316,862
    2022$3,773 -1.3%$316,862
    2021$3,822 $316,862
    2020$3,822 +4.3%$316,862 +14.8%
    2019$3,666 $276,097
    2018$3,666 +8.6%$276,097
    2017$3,375 +1.2%$276,097 +563.7%
    2016$3,335 $41,600 -9.6%
    2015-- $46,000
    Find assessor info on the county website

    Neighborhood: 27501

    Nearby schools

    GreatSchools rating
    Schools provided by the listing agent
    • Elementary: Wake - Willow Springs Elementary
    • Middle: Wake - Herbert Akins Road Middle
    • High: Wake - Willow Spring High School

    Source: Doorify MLS. This data may not be complete. We recommend contacting the local school district to confirm school assignments for this home.

    Get a cash offer in 3 minutes
    Find out how much your home could sell for in as little as 3 minutes with a no-obligation cash offer.
    Estimated market value
    $515,500
    Get a cash offer in 3 minutes
    Find out how much your home could sell for in as little as 3 minutes with a no-obligation cash offer.
    Estimated market value
    $515,500