Experience Southern Charm in desirable Northern Charles County, just minutes from major commuter routes, shopping, and everyday conveniences. This meticulously maintained home offers spacious, welcoming rooms and an elegant high-end floor plan designed for both comfortable living and stylish entertainment. The extra-large dining room opens to a classic wrap-around front porch, creating the perfect setting for gatherings or quiet evenings. At the heart of the home, the updated upscaled kitchen showcases top-tier appliances, custom cabinetry, and luxurious finishes that blend beauty with function. Kitchen opens to a family room with gas fireplace. Kitchen leads to a large deck the overlooking a beautiful landscaped yard with sprinkler system and a storage shed. A versatile music room provides endless possibilities and could easily serve as a home office or first-floor bedroom. The enormous primary suite is truly a retreat, featuring vaulted ceilings and extraordinary closet space with two walk-in closets plus two additional closets — even your shoes can have a closet of their own! The richly appointed en-suite bath has been completely updated with elegant custom cabinetry, a separate soaking tub and shower, and built-in linen storage. Additional oversized bedrooms also feature walk-in closets, while the updated hall bath offers dual sinks and a travertine tub/shower combination. The over 1,200 square foot finished basement showcases additional living space ideal for recreation, a home theater, fitness area, or guest quarters, complete with a full bathroom and generous storage room and extra closet space. This exceptional home combines timeless charm, luxury updates, and flexible living spaces in a sought-after location.
Sold for $720,000
Street View
$720,000
8809 Cottongrass St, Waldorf, MD 20603
5beds
4,906sqft
Single Family Residence
Built in 1994
0.58 Acres Lot
$722,600 Zestimate®
$147/sqft
$4,366 Estimated rent
Home value
$722,600
$665,000 - $780,000
$4,366/mo
Zestimate® history
Owner options
List your home for rent
$4,366/mo
Rent Zestimate®
Find your next renter with Zillow Rental Manager. Plus, with online applications, you can quickly screen prospective tenants – for free.
$4,366/mo
Rent Zestimate®
Refinance and save
$5,080/mo
Est. payment
Refinancing to a lower rate could help reduce your monthly payments and save thousands over the life of the loan.
$5,080/mo
Est. payment
Explore your selling options
Work with a Zillow partner agent
Leverage their expertise and Zillow's premium Showcase listings to get your home seen by more buyers.
Get startedList with your own agent
Get your home in front of millions of buyers by listing it on Zillow.
Learn how to do itSell it yourself
Take full control of how buyers see your home on Zillow by listing For Sale by Owner (FSBO).
List your homeWhat's special
Luxurious finishesCustom cabinetryRichly appointed en-suite bathVaulted ceilingsStorage shedSprinkler systemExtra-large dining room
Zillow last checked:
Listing updated:
Listed by:
(Ruth) Mudd 301-848-6063,
RE/MAX One
Bought with:
Lesa Clark, 616753
Redfin Corp
Source: Bright MLS,MLS#: MDCH2055288
Facts & features
Interior
Bedrooms & bathrooms
- Bedrooms: 5
- Bathrooms: 4
- Full bathrooms: 3
- 1/2 bathrooms: 1
- Main level bathrooms: 1
- Main level bedrooms: 1
Rooms
- Room types: Living Room, Dining Room, Primary Bedroom, Bedroom 2, Bedroom 3, Bedroom 4, Bedroom 5, Kitchen, Family Room, Foyer, Breakfast Room, Exercise Room, Laundry, Recreation Room, Storage Room, Utility Room, Primary Bathroom, Full Bath, Half Bath
Primary bedroom
- Level: Upper
Bedroom 2
- Level: Upper
Bedroom 3
- Level: Upper
Bedroom 4
- Level: Upper
Bedroom 5
- Level: Main
Primary bathroom
- Level: Upper
Breakfast room
- Level: Main
Dining room
- Level: Main
Exercise room
- Level: Lower
Family room
- Level: Main
Foyer
- Level: Main
Other
- Level: Upper
Other
- Level: Lower
Half bath
- Level: Main
Kitchen
- Level: Main
Laundry
- Level: Main
Living room
- Level: Main
Recreation room
- Level: Lower
Storage room
- Level: Upper
Storage room
- Level: Lower
Utility room
- Level: Lower
Heating
- Heat Pump, Electric
Cooling
- Central Air, Heat Pump, Electric
Appliances
- Included: Microwave, Dishwasher, Disposal, Dryer, Washer, Built-In Range, Exhaust Fan, Stainless Steel Appliance(s), Electric Water Heater
- Laundry: Laundry Room
Features
- Breakfast Area, Ceiling Fan(s), Chair Railings, Combination Dining/Living, Crown Molding, Floor Plan - Traditional, Kitchen - Gourmet, Recessed Lighting, Upgraded Countertops, Walk-In Closet(s), Built-in Features, Bar, Soaking Tub, Family Room Off Kitchen
- Flooring: Carpet, Wood, Ceramic Tile
- Windows: Window Treatments
- Basement: Connecting Stairway,Finished,Heated,Interior Entry,Rear Entrance
- Number of fireplaces: 1
- Fireplace features: Gas/Propane, Mantel(s), Brick
Interior area
- Total structure area: 6,190
- Total interior livable area: 4,906 sqft
- Finished area above ground: 3,622
- Finished area below ground: 1,284
Property
Parking
- Total spaces: 6
- Parking features: Storage, Garage Faces Front, Garage Door Opener, Inside Entrance, Oversized, Attached, Driveway, On Street
- Attached garage spaces: 2
- Uncovered spaces: 4
Accessibility
- Accessibility features: Accessible Hallway(s)
Features
- Levels: Two
- Stories: 2
- Exterior features: Lighting, Rain Gutters
- Pool features: None
Lot
- Size: 0.58 Acres
- Features: Backs to Trees, Landscaped, Rear Yard
Details
- Additional structures: Above Grade, Below Grade
- Parcel number: 0906198406
- Zoning: WCD
- Special conditions: Standard
Construction
Type & style
- Home type: SingleFamily
- Architectural style: Traditional
- Property subtype: Single Family Residence
Materials
- Stick Built, Vinyl Siding
- Foundation: Concrete Perimeter
Condition
- New construction: No
- Year built: 1994
Utilities & green energy
- Sewer: Public Septic
- Water: Public
- Utilities for property: Underground Utilities, Cable Connected
Community & HOA
Community
- Subdivision: Berry Hill Manor
HOA
- Has HOA: Yes
- Services included: Common Area Maintenance, Management, Reserve Funds
- HOA fee: $231 annually
- HOA name: BERRY HILL MANOR HOMEOWNERS ASSOCIATION
Location
- Region: Waldorf
Financial & listing details
- Price per square foot: $147/sqft
- Tax assessed value: $550,900
- Annual tax amount: $7,117
- Date on market: 5/31/2026
- Listing agreement: Exclusive Right To Sell
- Ownership: Fee Simple
Price history
| Date | Event | Price |
|---|---|---|
| 6/30/2026 | Sold | $720,000+3%$147/sqft |
Source:  Bright MLS #MDCH2055288 Report a problem Bright MLS #MDCH2055288 Report a problem | ||
| 6/4/2026 | Pending sale | $699,000$142/sqft |
Source: Bright MLS #MDCH2055288 Report a problem | ||
| 5/31/2026 | Listed for sale | $699,000+164.9%$142/sqft |
Source: Bright MLS #MDCH2055288 Report a problem | ||
| 1/13/1994 | Sold | $263,855$54/sqft |
Source: Public Record Report a problem | ||
Public tax history
| Year | Property taxes | Tax assessment |
|---|---|---|
| 2026 | $7,437 +6.6% | $550,900 +4.3% |
| 2025 | $6,977 +7.1% | $528,000 +8.4% |
| 2024 | $6,512 +16.4% | $487,267 +9.1% |
| 2023 | $5,595 +24% | $446,533 +10% |
| 2022 | $4,513 -10.3% | $405,800 +1.1% |
| 2021 | $5,029 +1.1% | $401,367 +1.1% |
| 2020 | $4,974 -3.8% | $396,933 +1.1% |
| 2019 | $5,169 +3.1% | $392,500 +3.1% |
| 2018 | $5,014 +3.2% | $380,700 +3.2% |
| 2017 | $4,858 +11.5% | $368,900 +3.3% |
| 2016 | $4,357 | $357,100 |
| 2015 | $4,357 | $357,100 |
| 2014 | $4,357 | $357,100 -1.7% |
| 2013 | -- | $363,400 |
| 2012 | -- | $363,400 |
| 2011 | -- | $363,400 -26.9% |
| 2010 | -- | $496,800 +3.1% |
| 2009 | -- | $482,022 +3.2% |
| 2008 | -- | $467,246 +3.3% |
| 2007 | -- | $452,470 +14.6% |
| 2006 | -- | $394,796 +17.1% |
| 2005 | -- | $337,123 +20.6% |
| 2004 | -- | $279,450 +3.1% |
| 2003 | -- | $271,122 +3.2% |
| 2002 | -- | $262,796 +3.3% |
| 2001 | -- | $254,470 |
Find assessor info on the county website
Neighborhood: 20603
Nearby homes
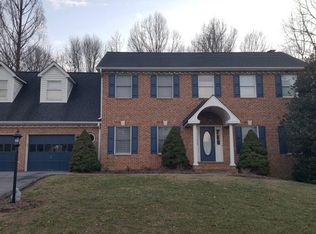
- $525,5003 bd3 ba2.6k sqft8811 Cottongrass St, Waldorf, MD 20603Off Market
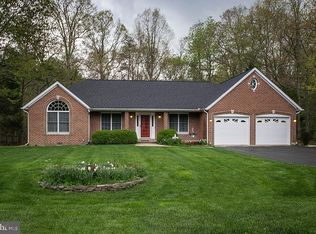
- $487,2004 bd2 ba2k sqft8807 Cottongrass St, Waldorf, MD 20603Off Market
- $462,700-- bd2 ba2.1k sqft8812 Cottongrass St, Waldorf, MD 20603Off Market
- $527,500-- bd2 ba2.1k sqft8805 Cottongrass St, Waldorf, MD 20603Off Market
- $501,000-- bd2 ba2.3k sqft8810 Cottongrass St, Waldorf, MD 20603Off Market
- $485,700-- bd2 ba2k sqft2302 Knotweed Ct, Waldorf, MD 20603Off Market
- $620,9004 bd4 ba3.3k sqft8808 Cottongrass St, Waldorf, MD 20603Off Market
- $484,2003 bd3 ba2.2k sqft8815 Cottongrass St, Waldorf, MD 20603Off Market
Nearby schools
GreatSchools rating
- 4/10William A. Diggs Elementary SchoolGrades: PK-5Distance: 0.9 mi
- 7/10Theodore G. Davis Middle SchoolGrades: 6-8Distance: 1.2 mi
- 7/10North Point High SchoolGrades: 9-12Distance: 1.2 mi
Schools provided by the listing agent
- District: Charles County Public Schools
Source: Bright MLS. This data may not be complete. We recommend contacting the local school district to confirm school assignments for this home.
Get a cash offer in 3 minutes
Find out how much your home could sell for in as little as 3 minutes with a no-obligation cash offer.
Estimated market value
$722,600
Get a cash offer in 3 minutes
Find out how much your home could sell for in as little as 3 minutes with a no-obligation cash offer.
Estimated market value
$722,600
- Maryland
- Charles County
- Waldorf
- 20603
- 8809 Cottongrass St
