This luxurious 5/3.5/3 on an acre lot in Verrado Estates is sure to please! Upon entering the home, you'll find a grand foyer that leads into an open-concept living area. To the right of the foyer, you'll be greeted by a formal dining room complete with a gorgeous wine cellar. The spacious living room features a beautiful fireplace and tons of natural light. The gourmet kitchen is a chef's dream, equipped with top-of-the-line appliances, custom cabinetry, large center island with a breakfast bar, and a walk-in pantry. The master suite is a true oasis featuring a spa-like bathroom with a soaking tub, a separate shower, dual vanities, and spacious closet. The additional bedrooms offer plenty of space for guests or a growing family. The basement is complete with media equipment making it perfect for movie nights. Outside, you'll find a spacious yard, a beautiful pool, and a fantastic living area. Overall, this home offers the epitome of upscale living. Call today for your private showing!
Sold
Price Unknown
8809 County Road 6860, Lubbock, TX 79407
5beds
4,427sqft
Single Family Residence, Residential
Built in 2015
1 Acres Lot
$969,000 Zestimate®
$--/sqft
$5,626 Estimated rent
Home value
$969,000
$921,000 - $1.03M
$5,626/mo
Zestimate® history
Owner options
List your home for rent
$5,626/mo
Rent Zestimate®
Find your next renter with Zillow Rental Manager. Plus, with online applications, you can quickly screen prospective tenants – for free.
$5,626/mo
Rent Zestimate®
Refinance and save
$750/mo
Est. payment
Refinancing to a lower rate could help reduce your monthly payments and save thousands over the life of the loan.
$750/mo
Est. payment
Explore your selling options
Work with a Zillow partner agent
Leverage their expertise and Zillow's premium Showcase listings to get your home seen by more buyers.
Get startedList with your own agent
Get your home in front of millions of buyers by listing it on Zillow.
Learn how to do itSell it yourself
Take full control of how buyers see your home on Zillow by listing For Sale by Owner (FSBO).
List your homeWhat's special
Zillow last checked:
Listing updated:
Listed by:
Stacey Rogers TREC #0588927 806-368-1066,
Keller Williams Realty,
Candace ODell-Wood TREC #0740862 806-632-9066,
Keller Williams Realty
Bought with:
Andy Mazzolini, TREC #0647269
Keller Williams Realty
Source: LBMLS,MLS#: 202317702
Facts & features
Interior
Bedrooms & bathrooms
- Bedrooms: 5
- Bathrooms: 4
- Full bathrooms: 3
- 1/2 bathrooms: 1
Primary bedroom
- Features: Hardwood Flooring
- Area: 305.61 Square Feet
- Dimensions: 16.95 x 18.03
Bedroom 2
- Features: Carpet Flooring
- Area: 153.69 Square Feet
- Dimensions: 13.08 x 11.75
Bedroom 3
- Features: Carpet Flooring
- Area: 160.24 Square Feet
- Dimensions: 12.84 x 12.48
Bedroom 4
- Features: Carpet Flooring
- Area: 158.81 Square Feet
- Dimensions: 12.88 x 12.33
Bedroom 5
- Area: 169.18 Square Feet
- Dimensions: 13.97 x 12.11
Primary bathroom
- Features: Double Vanity, Quartz Counters, Separate Shower/Tub
Basement
- Description: big screen and projector
- Features: Carpet Flooring
- Level: Basement
- Area: 422.97 Square Feet
- Dimensions: 23.00 x 18.39
Dining room
- Features: Hardwood Flooring
- Area: 164.45 Square Feet
- Dimensions: 12.66 x 12.99
Kitchen
- Features: Breakfast Bar, Granite Counters, Hardwood Flooring, Pantry, Wood Paint Cabinets
- Area: 308.1 Square Feet
- Dimensions: 17.28 x 17.83
Living room
- Features: Hardwood Flooring
- Area: 312.35 Square Feet
- Dimensions: 15.92 x 19.62
Office
- Features: Built-in Features, Carpet Flooring
- Area: 63.89 Square Feet
- Dimensions: 9.71 x 6.58
Heating
- Central, Natural Gas
Cooling
- Central Air, Electric
Appliances
- Included: Built-In Refrigerator, Cooktop, Dishwasher, Disposal, Double Oven, Gas Cooktop, Water Purifier, Water Purifier Owned
- Laundry: Electric Dryer Hookup, Laundry Room, Sink
Features
- Bookcases, Breakfast Bar, Built-in Features, Ceiling Fan(s), Double Vanity, Granite Counters, Kitchen Island, Pantry, Quartz Counters, Storage, Walk-In Closet(s)
- Flooring: Carpet, Hardwood
- Windows: Double Pane Windows, Window Coverings
- Basement: Other
- Number of fireplaces: 1
- Fireplace features: Gas Starter, Living Room, Wood Burning
Interior area
- Total structure area: 4,427
- Total interior livable area: 4,427 sqft
- Finished area above ground: 4,427
Property
Parking
- Total spaces: 3
- Parking features: Attached, Circular Driveway, Garage, Garage Door Opener, Garage Faces Side, Off Street, On Street
- Attached garage spaces: 3
- Has uncovered spaces: Yes
Features
- Fencing: Fenced
Lot
- Size: 1 Acres
- Features: Landscaped
Details
- Parcel number: R314752
- Special conditions: Standard
Construction
Type & style
- Home type: SingleFamily
- Property subtype: Single Family Residence, Residential
Materials
- Brick
- Foundation: Slab
- Roof: Composition,Metal
Condition
- New construction: No
- Year built: 2015
Utilities & green energy
- Sewer: Septic Tank
Community & HOA
Community
- Features: Pool
- Security: Security System Leased
HOA
- Has HOA: Yes
- HOA fee: $750 annually
Location
- Region: Lubbock
Financial & listing details
- Tax assessed value: $817,488
- Annual tax amount: $16,074
- Date on market: 12/18/2023
- Cumulative days on market: 126 days
- Listing terms: Cash,Conventional,FHA
- Road surface type: Paved
Price history
| Date | Event | Price |
|---|---|---|
| 3/1/2024 | Sold | -- |
Source:  LBMLS #202317702 Report a problem LBMLS #202317702 Report a problem | ||
| 1/17/2024 | Contingent | $975,000$220/sqft |
Source: LBMLS #202317702 Report a problem | ||
| 12/18/2023 | Price change | $975,000-2%$220/sqft |
Source: LBMLS #202317702 Report a problem | ||
| 10/27/2023 | Listed for sale | $995,000$225/sqft |
Source: LBMLS #202315924 Report a problem | ||
Public tax history
| Year | Property taxes | Tax assessment |
|---|---|---|
| 2025 | $12,971 +10.5% | $817,488 +11.1% |
| 2024 | $11,734 -0.8% | $736,081 +0.5% |
| 2023 | $11,824 -0.5% | $732,647 +10.9% |
| 2022 | $11,889 -0.8% | $660,490 +1.6% |
| 2021 | $11,990 +10.9% | $650,151 +12.8% |
| 2020 | $10,816 +14.3% | $576,302 +14% |
| 2019 | $9,462 -1.8% | $505,607 -0.9% |
| 2018 | $9,634 | $510,053 +4% |
| 2017 | $9,634 +1299.8% | $490,316 +32.2% |
| 2016 | $688 | $370,958 +970.6% |
| 2014 | $688 | $34,650 |
| 2013 | -- | $34,650 |
| 2012 | -- | $34,650 |
| 2011 | -- | $34,650 |
| 2010 | -- | $34,650 -23% |
| 2009 | -- | $45,000 |
Find assessor info on the county website
Neighborhood: 79407
Nearby homes
- $1,011,3004 bd3 ba4.6k sqft8817 County Road 6860, Lubbock, TX 79407Off Market
- $1,505,0004 bd4 ba4.5k sqft8803 County Road 6860, Lubbock, TX 79407Off Market
- $571,4005 bd4 ba3k sqft8810 County Road 6870, Lubbock, TX 79407Off Market
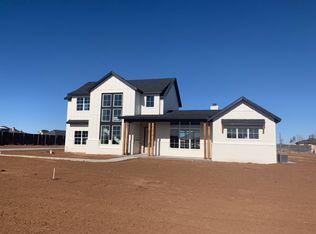
- $65,000-- bd-- ba-- sqft8810 County Road 6860, Lubbock, TX 79407Off Market
- $694,0004 bd3 ba2.7k sqft8818 County Road 6870, Lubbock, TX 79407Off Market
- $534,3004 bd3 ba2.5k sqft8804 County Road 6870, Lubbock, TX 79407Off Market
- $1,427,5005 bd6 ba6.9k sqft8818 County Road 6860, Lubbock, TX 79407Off Market
- $65,000-- bd-- ba-- sqft8804 County Road 6860, Lubbock, TX 79407Off Market
Nearby schools
GreatSchools rating
- 7/10New Elementary SchoolGrades: PK-5Distance: 1.5 mi
- 6/10Alcove Trails MiddleGrades: 6-8Distance: 1.8 mi
- 6/10Frenship High SchoolGrades: 9-12Distance: 2.3 mi
Schools provided by the listing agent
- Elementary: Willow Bend
- Middle: Alcove Trails
- High: Frenship
Source: LBMLS. This data may not be complete. We recommend contacting the local school district to confirm school assignments for this home.
Sell for more on Zillow
Get a Zillow Showcase℠ listing at no additional cost and you could sell for .
$969,000
2% more
+$19,380
With Zillow Showcase(estimated)
$988,380
Sell for more on Zillow
Get a Zillow Showcase℠ listing at no additional cost and you could sell for .
$969,000
2% more
+$19,380
With Zillow Showcase(estimated)
$988,380
- Texas
- Lubbock County
- Lubbock
- 79407
- 8809 County Road 6860
