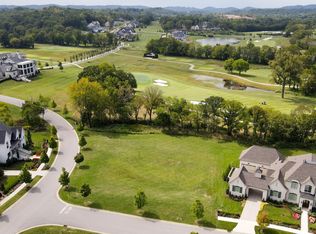
Set along the 10th hole of The Grove’s Greg Norman-designed course, this nearly 10,000-square-foot estate is one of the largest and most versatile homes in the community—designed for both large-scale entertaining and private, resort-style living.
Recently expanded with a 2,000-square-foot addition and thoughtfully upgraded throughout, the home offers a rare combination of scale, flexibility, and sweeping golf course views framed by the rolling Tennessee hills.
The outdoor living experience anchors the property, featuring a newly built pool, multiple covered and open-air gathering spaces, and uninterrupted vistas across the course. Designed for effortless entertaining, the home seamlessly connects indoor and outdoor living—from the game room that opens directly to the pool, to the covered grilling area and sunroom that extend the living space year-round.
Inside, the layout is equally dynamic. With six bedrooms—including two on the main level—and a private lower-level entrance, the home is ideally suited for multi-generational living, guest privacy, or extended stays. Dedicated spaces for fitness, recreation, and storage add to the home’s livability without sacrificing flow or design.
Custom features throughout—including built-ins, geothermal heating, electric shades, and oversized garage capacity—reflect a level of thoughtful planning rarely found at this scale.
Positioned to capture one of the most sought-after vantage points in The Grove, the home also offers a direct view of the community’s Fourth of July fireworks from its private balcony—an experience that underscores both its setting and its sense of place.
Constructed by award-winning Hatcliff Construction/Design, the property pairs architectural integrity with modern upgrades in one of Middle Tennessee’s most amenitized private communities, offering golf, dining, spa, fitness, tennis, pools, and equestrian programming.
Homes of this size, position, and flexibility rarely come to market in The Grove.
Under contract - showing
Price cut: $209K (5/14)
$5,290,000
8809 Drosera Cir, College Grove, TN 37046
6beds
9,428sqft
Single Family Residence, Residential
Built in 2015
0.55 Acres Lot
$-- Zestimate®
$561/sqft
$262/mo HOA
What's special
Newly built poolPrivate lower-level entranceCovered grilling area
- 121 days |
- 376 |
- 12 |
Zillow last checked:
Listing updated:
Listed by:
LaRawn Rhea 615-218-4784,
Fridrich & Clark Realty 615-327-4800
Source: RealTracs MLS as distributed by MLS GRID,MLS#: 3146162

Facts & features
Interior
Bedrooms & bathrooms
- Bedrooms: 6
- Bathrooms: 9
- Full bathrooms: 6
- 1/2 bathrooms: 3
- Main level bedrooms: 2
Bedroom 1
- Area: 225 Square Feet
- Dimensions: 15x15
Bedroom 2
- Area: 192 Square Feet
- Dimensions: 16x12
Bedroom 3
- Area: 240 Square Feet
- Dimensions: 15x16
Bedroom 4
- Area: 156 Square Feet
- Dimensions: 12x13
Den
- Area: 208 Square Feet
- Dimensions: 16x13
Dining room
- Area: 247 Square Feet
- Dimensions: 13x19
Other
- Area: 192 Square Feet
- Dimensions: 16x12
Kitchen
- Area: 336 Square Feet
- Dimensions: 21x16
Living room
- Area: 484 Square Feet
- Dimensions: 22x22
Recreation room
- Area: 484 Square Feet
- Dimensions: 22x22
Heating
- Central, Geothermal
Cooling
- Central Air, Gas, Geothermal
Appliances
- Included: Built-In Electric Oven, Double Oven, Electric Oven, Dishwasher, Disposal, Freezer, Ice Maker, Microwave, Refrigerator, Stainless Steel Appliance(s)
Features
- Flooring: Wood, Tile
- Basement: Finished
- Number of fireplaces: 3
- Fireplace features: Gas
Interior area
- Total structure area: 9,428
- Total interior livable area: 9,428 sqft
- Finished area above ground: 9,428
Property
Parking
- Total spaces: 3
- Parking features: Attached
- Attached garage spaces: 3
Features
- Levels: Three Or More
- Stories: 3
- Patio & porch: Deck, Covered, Porch, Patio, Screened
- Has private pool: Yes
- Pool features: In Ground
- Fencing: Back Yard
Lot
- Size: 0.55 Acres
- Dimensions: 97.5 x 201.5
Details
- Parcel number: 094142C A 09300 00021142C
- Special conditions: Standard
Construction
Type & style
- Home type: SingleFamily
- Property subtype: Single Family Residence, Residential
Materials
- Brick, Stone
- Roof: Asphalt
Condition
- New construction: No
- Year built: 2015
Utilities & green energy
- Sewer: STEP System
- Water: Private
- Utilities for property: Water Available
Community & HOA
Community
- Subdivision: The Grove Sec 6 Ph 4
HOA
- Has HOA: Yes
- HOA fee: $262 monthly
Location
- Region: College Grove
Financial & listing details
- Price per square foot: $561/sqft
- Tax assessed value: $4,810,000
- Annual tax amount: $8,510
- Date on market: 3/9/2026
Estimated market value
Not available
Estimated sales range
Not available
Not available
Price history
| Date | Event | Price |
|---|---|---|
| 6/21/2026 | Contingent | $5,290,000$561/sqft |
Source: | ||
| 5/14/2026 | Price change | $5,290,000-3.8%$561/sqft |
Source: | ||
| 3/9/2026 | Listed for sale | $5,499,000-3.5%$583/sqft |
Source: | ||
| 11/26/2025 | Listing removed | $5,700,000$605/sqft |
Source: | ||
| 3/1/2025 | Listed for sale | $5,700,000+21.4%$605/sqft |
Source: | ||
| 10/6/2022 | Sold | $4,695,000+170.6%$498/sqft |
Source: Public Record Report a problem | ||
| 5/21/2019 | Sold | $1,735,000-6.2%$184/sqft |
Source: Public Record Report a problem | ||
| 1/8/2019 | Price change | $1,850,000-7.5%$196/sqft |
Source: RE/MAX Choice Properties #2001257 Report a problem | ||
| 4/18/2018 | Listed for sale | $1,999,952$212/sqft |
Source: RE/MAX Choice Properties #1921458 Report a problem | ||
Public tax history
| Year | Property taxes | Tax assessment |
|---|---|---|
| 2025 | $15,633 +83.7% | $1,275,150 +181.7% |
| 2024 | $8,510 | $452,675 |
| 2023 | $8,510 | $452,675 |
| 2022 | $8,510 | $452,675 |
| 2021 | $8,510 +7% | $452,675 +26.4% |
| 2020 | $7,953 | $358,225 |
| 2019 | $7,953 +3.3% | $358,225 |
| 2018 | $7,702 | $358,225 |
| 2017 | $7,702 | $358,225 +103.6% |
| 2016 | -- | $175,950 |
| 2015 | -- | -- |
Find assessor info on the county website
Monthly payment
Est. payment$--/mo
Payment breakdown
Explore the cost of this home by adjusting the details. Changes won't be saved.All calculations are estimates and provided by Zillow, Inc. for informational purposes only. Actual amounts may vary.
HOA fees may include property taxes on listings classified as Co-Ops. Contact the listing agent and/or owner for fee details.
Mortgage interest rates are dependent on a number of factors, including credit score, down payment, and repayment length. Interest rate data provided by Zillow Group Marketplace, Inc. as of 1/1/1970 from various mortgage lenders with which we have lead or other similar arrangements; the Estimated Payment is an average of those rates.
See how much you could borrow to make a competitive offer.
Climate risks
Neighborhood: 37046
Nearby schools
GreatSchools rating
- 8/10College Grove Elementary SchoolGrades: K-5Distance: 3.1 mi
- 7/10Fred J Page Middle SchoolGrades: 6-8Distance: 2.9 mi
- 9/10Fred J Page High SchoolGrades: 9-12Distance: 2.6 mi
Schools provided by the listing agent
- Elementary: College Grove Elementary
- Middle: Fred J Page Middle School
- High: Fred J Page High School
Source: RealTracs MLS as distributed by MLS GRID. This data may not be complete. We recommend contacting the local school district to confirm school assignments for this home.
A local agent can set up tours, give advice and negotiate with sellers.
A local lender can help you make sure your offer is ready when you are.
- Tennessee
- Williamson County
- College Grove
- 37046
- 8809 Drosera Cir