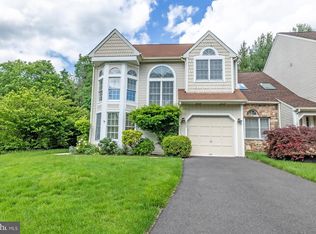
Welcome to 8809 Duveen Drive, a beautifully maintained and freshly painted townhome nestled in the desirable Stotesbury community of Springfield Township. Offering 3 bedrooms, 2 full and 1 half baths, and over 1,700 square feet of living space, this home blends comfort, convenience, and a serene setting. From the moment you arrive, you’ll appreciate the charming curb appeal, complete with a private driveway and one-car garage. Step inside to find a bright and inviting interior with a functional layout designed for everyday living and effortless entertaining. The main level features a spacious living and dining area that flows seamlessly into the kitchen, with easy access to the rear deck—perfect for morning coffee or evening relaxation. Out back, enjoy a peaceful and private setting as the home backs to a quiet, wooded common area, offering both natural beauty and added privacy. Upstairs, the generously sized bedrooms include a primary suite with its own full bath, along with two additional bedrooms and another full bath. The full, unfinished walk-out basement presents incredible potential for additional living space, workshop, or recreation area, and has been professionally waterproofed—providing both flexibility and confidence for future use. Additional highlights include central air, public utilities, and low-maintenance living in a well-established community. Conveniently located near shopping, dining, parks, and major roadways, this home offers the perfect balance of suburban tranquility and everyday accessibility. Don’t miss this opportunity to own a move-in ready home in a highly sought-after location.
Sold for $465,000
$465,000
8809 Duveen Dr, Wyndmoor, PA 19038
3beds
1,711sqft
Townhouse
Built in 1980
3,485 Square Feet Lot
$465,900 Zestimate®
$272/sqft
$2,801 Estimated rent
Home value
$465,900
$433,000 - $499,000
$2,801/mo
Zestimate® history
Owner options
List your home for rent
$2,801/mo
Rent Zestimate®
Find your next renter with Zillow Rental Manager. Plus, with online applications, you can quickly screen prospective tenants – for free.
$2,801/mo
Rent Zestimate®
Refinance and save
$3,260/mo
Est. payment
Refinancing to a lower rate could help reduce your monthly payments and save thousands over the life of the loan.
$3,260/mo
Est. payment
Explore your selling options
Work with a Zillow partner agent
Leverage their expertise and Zillow's premium Showcase listings to get your home seen by more buyers.
Get startedList with your own agent
Get your home in front of millions of buyers by listing it on Zillow.
Learn how to do itSell it yourself
Take full control of how buyers see your home on Zillow by listing For Sale by Owner (FSBO).
List your homeWhat's special
One-car garageFull unfinished walk-out basementBright and inviting interiorCharming curb appealPrivate drivewayCentral airGenerously sized bedrooms
Zillow last checked:
Listing updated:
Listed by:
Trish Franklin 267-627-6257,
Keller Williams Real Estate-Blue Bell,
Co-Listing Agent: Courtney Franklin 215-654-5400,
Keller Williams Real Estate-Blue Bell
Bought with:
Jennie Eisenhower, RS354226
Compass RE
Source: Bright MLS,MLS#: PAMC2172196
Facts & features
Interior
Bedrooms & bathrooms
- Bedrooms: 3
- Bathrooms: 3
- Full bathrooms: 2
- 1/2 bathrooms: 1
- Main level bathrooms: 1
Rooms
- Room types: Bedroom 2, Bedroom 3, Bedroom 1, Bathroom 1, Bathroom 2, Half Bath
Bedroom 1
- Level: Upper
Bedroom 2
- Level: Upper
Bedroom 3
- Level: Upper
Bathroom 1
- Level: Upper
Bathroom 2
- Level: Upper
Half bath
- Level: Main
Heating
- Central, Electric
Cooling
- Central Air, Electric
Appliances
- Included: Electric Water Heater
Features
- Basement: Walk-Out Access,Water Proofing System,Full
- Has fireplace: No
Interior area
- Total structure area: 1,711
- Total interior livable area: 1,711 sqft
- Finished area above ground: 1,711
- Finished area below ground: 0
Property
Parking
- Total spaces: 1
- Parking features: Garage Faces Front, Attached
- Attached garage spaces: 1
Accessibility
- Accessibility features: None
Features
- Levels: Two
- Stories: 2
- Pool features: None
Lot
- Size: 3,485 Square Feet
Details
- Additional structures: Above Grade, Below Grade
- Parcel number: 520005160206
- Zoning: RES
- Special conditions: Standard,Probate Listing
Construction
Type & style
- Home type: Townhouse
- Architectural style: Colonial
- Property subtype: Townhouse
Materials
- Vinyl Siding
- Foundation: Block
Condition
- New construction: No
- Year built: 1980
Utilities & green energy
- Sewer: Public Sewer
- Water: Public
Community & HOA
Community
- Subdivision: Stotesbury Twhse
HOA
- Has HOA: Yes
- HOA fee: $250 quarterly
- HOA name: STOTESBURY COMMUNITY ASSOCIATION
Location
- Region: Wyndmoor
- Municipality: SPRINGFIELD TWP
Financial & listing details
- Price per square foot: $272/sqft
- Tax assessed value: $140,930
- Annual tax amount: $7,053
- Date on market: 4/2/2026
- Listing agreement: Exclusive Right To Sell
- Ownership: Fee Simple
Price history
| Date | Event | Price |
|---|---|---|
| 5/6/2026 | Sold | $465,000+3.6%$272/sqft |
Source:  Bright MLS #PAMC2172196 Report a problem Bright MLS #PAMC2172196 Report a problem | ||
| 4/24/2026 | Pending sale | $449,000$262/sqft |
Source: Bright MLS #PAMC2172196 Report a problem | ||
| 4/5/2026 | Contingent | $449,000$262/sqft |
Source: Bright MLS #PAMC2172196 Report a problem | ||
| 4/2/2026 | Listed for sale | $449,000$262/sqft |
Source: Bright MLS #PAMC2172196 Report a problem | ||
Public tax history
| Year | Property taxes | Tax assessment |
|---|---|---|
| 2025 | $6,876 +4.8% | $140,930 |
| 2024 | $6,560 | $140,930 |
| 2023 | $6,560 +5.4% | $140,930 |
| 2022 | $6,223 +2.8% | $140,930 |
| 2021 | $6,051 +2.2% | $140,930 |
| 2020 | $5,919 +1.6% | $140,930 |
| 2019 | $5,828 +2.9% | $140,930 |
| 2018 | $5,666 +2.9% | $140,930 |
| 2017 | $5,508 +2.3% | $140,930 |
| 2016 | $5,385 +2.8% | $140,930 |
| 2015 | $5,236 +1.2% | $140,930 |
| 2014 | $5,172 +2% | $140,930 |
| 2013 | $5,071 +2% | $140,930 |
| 2012 | $4,970 +2.5% | $140,930 |
| 2011 | $4,850 +3.3% | $140,930 |
| 2010 | $4,696 +1.6% | $140,930 |
| 2009 | $4,621 +4.6% | $140,930 |
| 2008 | $4,418 +4.6% | -- |
| 2007 | $4,223 +2.5% | -- |
| 2006 | $4,119 +4.7% | -- |
| 2005 | $3,934 +5% | -- |
| 2004 | $3,746 -0.1% | -- |
| 2003 | $3,749 +10% | -- |
| 2002 | $3,407 +9.6% | -- |
| 2000 | $3,109 +6.9% | -- |
| 1999 | $2,907 | -- |
Find assessor info on the county website
Neighborhood: Wyndmoor
Nearby homes
- $449,2003 bd2 ba1.6k sqft8807 Duveen Dr, Wyndmoor, PA 19038Off Market
- $532,9003 bd2 ba1.7k sqft8811 Duveen Dr, Glenside, PA 19038Off Market
- $417,3002 bd2 ba1.4k sqft8805 Duveen Dr, Wyndmoor, PA 19038Off Market
- $452,5003 bd3 ba1.7k sqft8803 Duveen Dr, Glenside, PA 19038Sold
- $389,9002 bd2 ba1.2k sqft8808 Duveen Dr, Wyndmoor, PA 19038Off Market
- $458,7003 bd2 ba1.7k sqft8806 Duveen Dr, Wyndmoor, PA 19038Off Market
- $510,3003 bd2 ba1.7k sqft8810 Duveen Dr, Wyndmoor, PA 19038Off Market
- $486,3003 bd3 ba1.7k sqft8804 Duveen Dr, Wyndmoor, PA 19038Off Market
Nearby schools
GreatSchools rating
- NASpringfield Township Elementary School-EnfieldGrades: K-2Distance: 0.6 mi
- 9/10Springfield Twp Middle SchoolGrades: 6-8Distance: 0.7 mi
- 8/10Springfield Twp High SchoolGrades: 9-12Distance: 0.5 mi
Schools provided by the listing agent
- District: Springfield Township
Source: Bright MLS. This data may not be complete. We recommend contacting the local school district to confirm school assignments for this home.
Get a cash offer in 3 minutes
Find out how much your home could sell for in as little as 3 minutes with a no-obligation cash offer.
Estimated market value
$465,900
Get a cash offer in 3 minutes
Find out how much your home could sell for in as little as 3 minutes with a no-obligation cash offer.
Estimated market value
$465,900
- Pennsylvania
- Montgomery County
- Glenside
- 19038
- Wyndmoor
- 8809 Duveen Dr
Nearby cities
Nearby neighborhoods
Nearby zip codes
Other Glenside Topics
