Skip main navigation
Sold for $740,000
  • $740,000

    8809 E Sassafras St, Sioux Falls, SD 57110

    5beds
    3,481sqft
    Single Family Residence
    Built in 2013
    0.44 Acres Lot
    $739,100 Zestimate®
    $213/sqft
    $3,632 Estimated rent

    Home value

    $739,100

    $695,000 - $783,000

    $3,632/mo

    Zestimate® history
    Loading
    Loading...

    Owner options

    List your home for rent

    $3,632/mo

    Rent Zestimate®

    Find your next renter with Zillow Rental Manager. Plus, with online applications, you can quickly screen prospective tenants – for free.

    Learn more

    $3,632/mo

    Rent Zestimate®

    Refinance and save

    $3,838/mo

    Est. payment

    Refinancing to a lower rate could help reduce your monthly payments and save thousands over the life of the loan.

    See today's rates

    $3,838/mo

    Est. payment

    Explore your selling options

    Work with a Zillow partner agent

    Leverage their expertise and Zillow's premium Showcase listings to get your home seen by more buyers.

    Get started

    List with your own agent

    Get your home in front of millions of buyers by listing it on Zillow.

    Learn how to do it

    Sell it yourself

    Take full control of how buyers see your home on Zillow by listing For Sale by Owner (FSBO).

    List your home

    What's special

    Cozy fireplaceSecond fireplaceCustom knotty alder cabinetryMassive walk-in pantryGorgeous wood floorsBasketball courtGas range
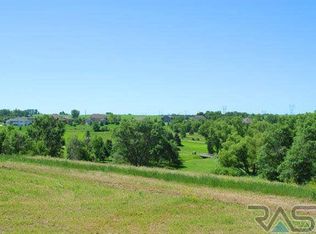
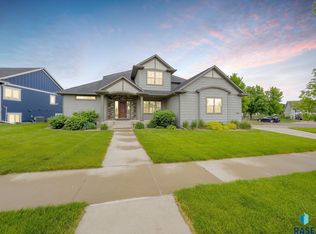
    Luxury Living at Arbors Edge – Act Fast! Your dream lifestyle just hit the market and it's pre-inspected! This stunning ranch-style home in the highly coveted Arbors Edge community offers nearly 3,500 sq. ft. of pure luxury on a massive newly fenced half-acre lot. Properties in this neighborhood move quickly. On the main level style meets function. Step onto gorgeous wood floors and into an expansive, light-filled living room anchored by a cozy fireplace. The chef-inspired kitchen is a true showstopper, featuring custom Knotty Alder cabinetry and sleek granite counters. A massive island, gas range, and a massive walk-in pantry. Seamless flow to the dining area and a covered deck perfect for sunset views. The main floor also hosts a private primary suite with a walk-in closet, plus two additional bedrooms, a dedicated drop zone and convenient laundry with newer and incuded washer and dryer. The lower level is the ultimate entertainment zone built for hosting! Relax in the massive family room by the second fireplace or serve drinks at the full bar, complete with a wine fridge and full-size refrigerator. With two extra bedrooms and a project room there is space for everyone. The oversized 3-stall heated garage with hot/cold water, floor drain, and a built-in play house for the kids! The sprawling, fenced 0.44-acre lot with an expansive patio and basketball court makes this ready for summer and BBQs. You are just blocks away from resort-style amenities: swimming pool, entertaining area and sports court. Opportunities like this are rare in Arbors Edge. Join us at the open house this next Sunday, January 18th 1:00 - 2:00 PM.

    Zillow last checked:

    Listing updated:

    Listed by:

    Anne E Lawrence,

    Keller Williams Realty Sioux Falls

    Bought with:

    Anne E Lawrence

    Source: Realtor Association of the Sioux Empire,MLS#: 22600253MLS Logo

    Facts & features

    Interior

    Bedrooms & bathrooms
    • Bedrooms: 5
    • Bathrooms: 3
    • Full bathrooms: 2
    • 3/4 bathrooms: 1
    • Main level bedrooms: 3
    Primary bedroom
    • Description: Suite, double vanity, tiledshower, tray
    • Level: Main
    • Area: 224
    • Dimensions: 16 x 14
    Bedroom 2
    • Level: Main
    • Area: 144
    • Dimensions: 12 x 12
    Bedroom 3
    • Level: Main
    • Area: 132
    • Dimensions: 12 x 11
    Bedroom 4
    • Level: Basement
    • Area: 144
    • Dimensions: 12 x 12
    Bedroom 5
    • Area: 169
    • Dimensions: 13 x 13
    Dining room
    • Description: Slider to deck
    • Level: Main
    • Area: 132
    • Dimensions: 12 x 11
    Family room
    • Description: Kitchenette with eat in space
    • Level: Basement
    • Area: 754
    • Dimensions: 29 x 26
    Kitchen
    • Description: Absolutely stunning / great pantry
    • Level: Main
    • Area: 156
    • Dimensions: 13 x 12
    Living room
    • Description: Tray ceiling and fire place
    • Level: Main
    • Area: 255
    • Dimensions: 17 x 15
    Heating
    • Natural Gas, 90% Efficient
    Cooling
    • Central Air
    Appliances
    • Included: Electric Range, Range, Microwave, Dishwasher, Refrigerator, Washer, Dryer
    Features
    • Master Downstairs, Tray Ceiling(s), Master Bath, Main Floor Laundry, 3+ Bedrooms Same Level
    • Flooring: Carpet, Tile, Wood
    • Basement: Full
    • Number of fireplaces: 2
    • Fireplace features: Gas
    Interior area
    • Total interior livable area: 3,481 sqft
    • Finished area above ground: 1,845
    • Finished area below ground: 1,636

    Property

    Parking
    • Total spaces: 3
    • Parking features: Concrete
    • Garage spaces: 3
    Features
    • Patio & porch: Patio
    • Fencing: Other
    Lot
    • Size: 0.44 Acres
    • Features: City Lot
    Details
    • Parcel number: 81714

    Construction

    Type & style
    • Home type: SingleFamily
    • Architectural style: Ranch
    • Property subtype: Single Family Residence
    Materials
    • Cement Siding, Synthetic Stucco, Stone
    • Roof: Composition
    Condition
    • Year built: 2013

    Utilities & green energy

    • Sewer: Public Sewer
    • Water: Public

    Community & neighborhood

    Location
    • Region: Sioux Falls
    • Subdivision: Arbors Edge Addn

    HOA & financial

    HOA
    • Has HOA: Yes
    • HOA fee: $75 monthly
    • Amenities included: Pool, Tennis Court(s), Fitness Center, Comm Center

    Other

    Other facts
    • Listing terms: Conventional
    • Road surface type: Asphalt, Curb and Gutter

    Price history

    DateEventPrice
    2/27/2026Sold$740,000-2.5%$213/sqft
    Source: Realtor Association of the Sioux Empire #22600253 Report a problem
    1/13/2026Listed for sale$759,000-0.1%$218/sqft
    Source: Realtor Association of the Sioux Empire #22600253 Report a problem
    12/28/2025Listing removed$759,900$218/sqft
    Source: Realtor Association of the Sioux Empire #22507780 Report a problem
    10/11/2025Listed for sale$759,900$218/sqft
    Source: Realtor Association of the Sioux Empire #22507780 Report a problem
    9/20/2025Listing removed--
    Source: Owner Report a problem
    8/25/2025Listed for sale$759,900+7.8%$218/sqft
    Source: Owner Report a problem
    7/18/2022Sold$705,000+69.5%$203/sqft
    Source: Public Record Report a problem
    7/14/2014Sold$415,875+401.7%$119/sqft
    Source: Realtor Association of the Sioux Empire #21400986 Report a problem
    6/14/2013Sold$82,900$24/sqft
    Source: Realtor Association of the Sioux Empire #21302999 Report a problem

    Public tax history

    YearProperty taxesTax assessment
    2025$8,120 -3.9%$621,400 -3.3%
    2024$8,447 -0.1%$642,500 +8%
    2023$8,454 +2.8%$594,700 +8.5%
    2022$8,226 +9.3%$548,100 +13.2%
    2021$7,527 -0.5%$484,400 +1.8%
    2020$7,565 +1.8%$475,700 +5.9%
    2018$7,433 0%$449,208 +0.7%
    2017$7,435 +0%$445,882 +3.1%
    2016$7,433 +4.2%$432,577 +8.2%
    2015$7,135 +76.6%$399,803
    2014$4,041 +141.9%$399,803 +83.5%
    2013$1,671 $217,854
    2007-- --

    Find assessor info on the county website

    Neighborhood: 57110

    Nearby schools

    GreatSchools rating
    Schools provided by the listing agent
    • Elementary: Fred Assam ES
    • Middle: Brandon Valley MS
    • High: Brandon Valley HS
    • District: Brandon Valley 49-2

    Source: Realtor Association of the Sioux Empire. This data may not be complete. We recommend contacting the local school district to confirm school assignments for this home.

    Get pre-qualified for a loan
    At Zillow Home Loans, we can pre-qualify you in as little as 5 minutes with no impact to your credit score.

    An equal housing lender. NMLS #10287.