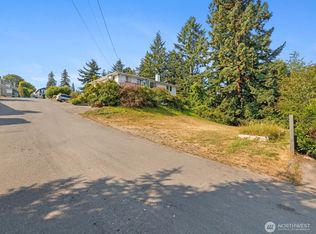
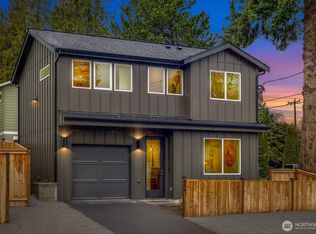
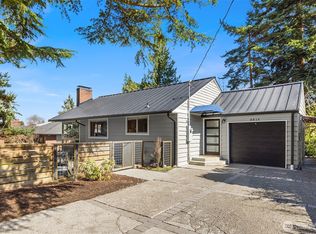

Rare opportunity to own a spacious custom-built, one-owner home in the highly desirable North Beach neighborhood. Built in 1998, this 2,500+ square foot home offers a flexible floor plan and endless potential for buyers looking to make it their own and bring their personal vision to life. The upper level features a bright living and dining area with a cozy gas fireplace, kitchen, spacious primary suite with ensuite bath, an additional bedroom, dedicated home office, and an additional main 3/4 bath. The versatile lower level expands the possibilities with three additional bedrooms, a spacious rec room, 3/4 bath, abundant storage, and a separate sink area offering potential for extended living or a future kitchenette (buyer to verify). Two separate exterior entrances provide exceptional flexibility for multigenerational living, guests, hobbies, or other creative uses. Additional features include an attached two-car garage, generous storage throughout, and a functional layout designed to accommodate a variety of lifestyles. Ideally located near Golden Gardens, Carkeek Park, shopping, dining, beaches, and commuter routes, this is a rare chance to own a newer home in one of Northwest Seattle's most sought-after neighborhoods. Homes of this size and vintage rarely become available in North Beach. The adjacent 5,750 SF vacant lot is also available for purchase (see NWMLS #2566339), presenting a unique opportunity to purchase one or both properties and expand your possibilities.
Pending
Listed by: John L. Scott Everett • Alysha J. Noggle
Price increase: $600K (8/11)
$975,000
8809 Earl Avenue NW, Seattle, WA 98117
5beds
2,530sqft
Single Family Residence
Built in 1998
5,671 Square Feet Lot
$1,594,700 Zestimate®
$385/sqft
$-- HOA
What's special
- 22 days
- 404
- 63
Zillow last checked:
Listing updated:
Listed by:
Alysha J. Noggle,
John L. Scott Everett
Source: NWMLS as distributed by MLS GRID,MLS#: 2566334
Facts & features
Interior
Bedrooms & bathrooms
- Bedrooms: 5
- Bathrooms: 3
- Full bathrooms: 1
- 3/4 bathrooms: 2
Primary bedroom
- Level: Second
Bedroom
- Level: Second
Bedroom
- Level: Lower
Bedroom
- Level: Lower
Bedroom
- Level: Lower
Bathroom three quarter
- Level: Second
Bathroom full
- Level: Second
Bathroom three quarter
- Level: Lower
Den office
- Level: Second
Dining room
- Level: Second
Living room
- Level: Second
Rec room
- Level: Lower
Heating
- Fireplace, Forced Air, Electric, Natural Gas
Cooling
- None
Appliances
- Included: Dishwasher, Disposal, Double Oven, Dryer, Microwave, Refrigerator, Stove(s)/Range(s), Washer, Dishwasher(s), Dryer(s), Garbage Disposal, Microwave(s), Refrigerator(s), Washer(s), Water Heater: gas, Water Heater Location: garage
Features
- Bath Off Primary, Ceiling Fan(s), Dining Room
- Flooring: Laminate, Vinyl, Carpet
- Windows: Dbl Pane/Storm Window
- Basement: None
- Number of fireplaces: 2
- Fireplace features: Gas, Wood Burning, Lower Level: 1, Upper Level: 1, Fireplace
Interior area
- Total structure area: 2,530
- Total interior livable area: 2,530 sqft
Property
Parking
- Total spaces: 4
- Parking features: Driveway, Attached Garage
- Has attached garage: Yes
- Covered spaces: 2
- Uncovered spaces: 2
Features
- Levels: Two
- Stories: 2
- Patio & porch: Bath Off Primary, Ceiling Fan(s), Dbl Pane/Storm Window, Dining Room, Fireplace, Water Heater, Wet Bar
- Has view: Yes
- View description: See Remarks, Sound, Territorial
- Has water view: Yes
- Water view: Sound
Lot
- Size: 5,671 Square Feet
- Features: Paved, Cable TV, Deck, High Speed Internet, Outbuildings, Patio
- Topography: Level
Details
- Parcel number: 3526039198
- Zoning description: Jurisdiction: See Remarks
- Special conditions: Standard
Construction
Type & style
- Home type: SingleFamily
- Architectural style: Traditional,2 Story
- Property subtype: Single Family Residence
Materials
- Brick, Wood Siding, Wood Products
- Foundation: Poured Concrete
- Roof: Composition
Condition
- Good
- Year built: 1998
Utilities & green energy
- Electric: Company: Seattle City Light
- Sewer: Sewer Connected, Company: City of Seattle
- Water: Public, Company: City of Seattle
Community & HOA
Community
- Subdivision: North Beach
Location
- Region: Seattle
Financial & listing details
- Price per square foot: $385/sqft
- Tax assessed value: $1,202,000
- Annual tax amount: $2,185
- Date on market: 8/7/2026
- Cumulative days on market: 23 days
- Listing terms: Conventional,FHA,VA Loan
- Inclusions: Dishwasher(s), Double Oven, Dryer(s), Garbage Disposal, Microwave(s), Refrigerator(s), Stove(s)/Range(s), Washer(s)
Estimated market value
$1,594,700
$1.51M - $1.67M
$6,528/mo
Price history
| Date | Event | Price |
|---|---|---|
| 8/12/2026 | Pending sale | $1,575,000$623/sqft |
Source: | ||
| 8/11/2026 | Price change | $1,575,000+61.5%$623/sqft |
Source: | ||
| 8/11/2026 | Pending sale | $975,000$385/sqft |
Source: | ||
| 8/7/2026 | Listed for sale | $975,000$385/sqft |
Source: | ||
Public tax history
| Year | Property taxes | Tax assessment |
|---|---|---|
| 2025 | $2,186 +2.3% | $801,000 |
| 2024 | $2,136 -5% | $801,000 |
| 2023 | $2,248 | $801,000 |
| 2022 | -- | $801,000 |
| 2021 | $2,341 +0.6% | $801,000 -9.2% |
| 2019 | $2,328 -57.8% | $882,000 |
| 2018 | $5,516 -32.3% | $882,000 +10.1% |
| 2017 | $8,153 +38% | $801,000 +9.9% |
| 2016 | $5,909 | $729,000 +9.8% |
| 2015 | $5,909 | $664,000 +11% |
| 2014 | $5,909 | $598,000 +15% |
| 2013 | $5,909 | $520,000 +3.8% |
| 2012 | -- | $501,000 |
| 2011 | -- | $501,000 -4.6% |
| 2010 | -- | $525,000 |
| 2009 | -- | $525,000 +4.8% |
| 2007 | -- | $501,000 +3.7% |
| 2006 | -- | $483,000 +9.5% |
| 2005 | -- | $441,000 +32.4% |
| 2001 | $3,839 +4.2% | $333,000 +10.6% |
| 2000 | $3,684 | $301,000 |
Find assessor info on the county website
Monthly payment
Est. payment