Welcome to 8809 Globe St NW - A Beautifully Appointed Home in the Heart of The Trails Community! Step into this stunning two-story home nestled in the highly sought-after Tierra Vista at The Trails neighborhood. Built in 2016, this 4-bedroom, 2.5-bathroom residence offers 2,468 square feet of thoughtfully designed living space, blending modern comfort with Southwest charm. As you enter, you're greeted by an inviting open-concept floor plan featuring high ceilings, abundant natural light, and contemporary finishes throughout. The spacious living area flows seamlessly into a gourmet kitchen complete with stainless steel appliances, granite countertops, a large island, and plenty of cabinet space--perfect for entertaining or family gatherings.
Sold
Price Unknown
8809 Globe St NW, Albuquerque, NM 87114
4beds
2,468sqft
Single Family Residence
Built in 2016
4,356 Square Feet Lot
$439,400 Zestimate®
$--/sqft
$2,758 Estimated rent
Home value
$439,400
$400,000 - $483,000
$2,758/mo
Zestimate® history
Owner options
List your home for rent
$2,758/mo
Rent Zestimate®
Find your next renter with Zillow Rental Manager. Plus, with online applications, you can quickly screen prospective tenants – for free.
$2,758/mo
Rent Zestimate®
Refinance and save
$300/mo
Est. payment
Refinancing to a lower rate could help reduce your monthly payments and save thousands over the life of the loan.
$300/mo
Est. payment
Explore your selling options
Work with a Zillow partner agent
Leverage their expertise and Zillow's premium Showcase listings to get your home seen by more buyers.
Get startedList with your own agent
Get your home in front of millions of buyers by listing it on Zillow.
Learn how to do itSell it yourself
Take full control of how buyers see your home on Zillow by listing For Sale by Owner (FSBO).
List your homeWhat's special
Zillow last checked:
Listing updated:
Listed by:
Michael Paul Naranjo 505-927-9369,
Keller Williams Realty,
TRUE Real Estate Partners 505-927-9369,
Keller Williams Realty
Bought with:
The Buchman Group
Real Broker, LLC
Source: SWMLS,MLS#: 1082531
Facts & features
Interior
Bedrooms & bathrooms
- Bedrooms: 4
- Bathrooms: 3
- Full bathrooms: 2
- 1/2 bathrooms: 1
Primary bedroom
- Level: Upper
- Area: 219.01
- Dimensions: 18.1 x 12.1
Kitchen
- Level: Main
- Area: 155.1
- Dimensions: 11 x 14.1
Living room
- Level: Main
- Area: 218.55
- Dimensions: 15.5 x 14.1
Heating
- Central, Forced Air
Cooling
- Refrigerated
Appliances
- Laundry: Electric Dryer Hookup
Features
- Flooring: Carpet, Tile
- Windows: Double Pane Windows, Insulated Windows, Low-Emissivity Windows
- Has basement: No
- Has fireplace: No
Interior area
- Total structure area: 2,468
- Total interior livable area: 2,468 sqft
Property
Parking
- Total spaces: 2
- Parking features: Garage
- Garage spaces: 2
Accessibility
- Accessibility features: None
Features
- Levels: Two
- Stories: 2
Lot
- Size: 4,356 Square Feet
Details
- Parcel number: 100906443822340315
- Zoning description: R-1A*
Construction
Type & style
- Home type: SingleFamily
- Property subtype: Single Family Residence
Materials
- Frame, Stucco, Rock
- Roof: Pitched,Tile
Condition
- Resale
- New construction: No
- Year built: 2016
Details
- Builder name: D R Horton
Utilities & green energy
- Sewer: Public Sewer
- Water: Public
- Utilities for property: Electricity Connected, Natural Gas Connected, Sewer Connected, Water Connected
Green energy
- Energy efficient items: Windows
- Energy generation: Solar
Community & HOA
HOA
- Has HOA: Yes
- Services included: Common Areas
- HOA fee: $300 quarterly
Location
- Region: Albuquerque
Financial & listing details
- Tax assessed value: $322,506
- Annual tax amount: $746
- Date on market: 4/22/2025
- Cumulative days on market: 4 days
- Listing terms: Cash,Conventional,FHA,VA Loan
Price history
| Date | Event | Price |
|---|---|---|
| 5/21/2025 | Sold | -- |
Source:  SWMLS #1082531 Report a problem SWMLS #1082531 Report a problem | ||
| 4/28/2025 | Pending sale | $430,000$174/sqft |
Source: SWMLS #1082531 Report a problem | ||
| 4/22/2025 | Listed for sale | $430,000$174/sqft |
Source: SWMLS #1082531 Report a problem | ||
Public tax history
| Year | Property taxes | Tax assessment |
|---|---|---|
| 2025 | -- | $107,492 +3% |
| 2024 | -- | $104,361 +3% |
| 2023 | -- | $101,321 +3% |
| 2022 | -- | $98,371 +3% |
| 2021 | -- | $95,506 +3% |
| 2020 | -- | $92,724 |
| 2019 | -- | $92,724 |
| 2018 | $744 | $92,724 -0.9% |
| 2017 | $744 -0.2% | $93,557 +2625.2% |
| 2016 | $746 -78.3% | $3,433 |
| 2015 | $3,433 | $3,433 |
Find assessor info on the county website
Neighborhood: Paradise Hills
Nearby homes
- $433,2004 bd2 ba2.6k sqft8811 Globe St NW, Albuquerque, NM 87114Off Market
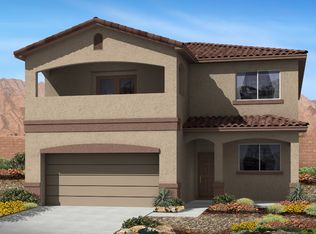
- $435,5005 bd3 ba2.7k sqft6911 Tempe Ave NW, Albuquerque, NM 87114Off Market
- $427,6005 bd3 ba2.7k sqft6915 Tempe Ave NW, Albuquerque, NM 87114Off Market
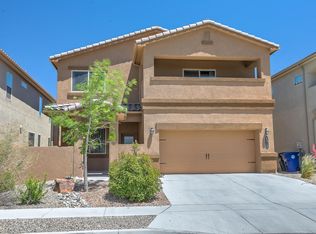
- $483,1004 bd4 ba3k sqft6919 Tempe Ave NW, Albuquerque, NM 87114Off Market
- $409,2004 bd3 ba2.4k sqft8815 Globe St NW, Albuquerque, NM 87114Off Market
- $420,1004 bd2 ba2.4k sqft6924 Tombstone Rd NW, Albuquerque, NM 87114Off Market
- $426,3005 bd3 ba2.4k sqft6923 Tempe Ave NW, Albuquerque, NM 87114Off Market
- $345,9003 bd2 ba1.5k sqft6928 Tombstone Rd NW, Albuquerque, NM 87114Off Market
Nearby schools
GreatSchools rating
- 6/10Tierra Antigua Elementary SchoolGrades: K-5Distance: 0.7 mi
- 8/10Tony Hillerman Middle SchoolGrades: 6-8Distance: 0.4 mi
- 5/10Volcano Vista High SchoolGrades: 9-12Distance: 0.2 mi
Schools provided by the listing agent
- Elementary: Tierra Antigua
- Middle: Tony Hillerman
- High: Volcano Vista
Source: SWMLS. This data may not be complete. We recommend contacting the local school district to confirm school assignments for this home.
Get a cash offer in 3 minutes
Find out how much your home could sell for in as little as 3 minutes with a no-obligation cash offer.
Estimated market value
$439,400
Get a cash offer in 3 minutes
Find out how much your home could sell for in as little as 3 minutes with a no-obligation cash offer.
Estimated market value
$439,400
- New Mexico
- Bernalillo County
- Albuquerque
- 87114
- Paradise Hills
- 8809 Globe St NW
