Skip main navigation
Closed
  • $422,400

    8809 Laurel Run Dr, Charlotte, NC 28269

    4beds
    2,136sqft
    Single Family Residence
    Built in 2001
    0.14 Acres Lot
    $422,400 Zestimate®
    $198/sqft
    $2,249 Estimated rent

    Home value

    $422,400

    $401,000 - $444,000

    $2,249/mo

    Zestimate® history
    Loading
    Loading...

    Owner options

    List your home for rent

    $2,249/mo

    Rent Zestimate®

    Find your next renter with Zillow Rental Manager. Plus, with online applications, you can quickly screen prospective tenants – for free.

    Learn more

    $2,249/mo

    Rent Zestimate®

    Refinance and save

    $2,731/mo

    Est. payment

    Refinancing to a lower rate could help reduce your monthly payments and save thousands over the life of the loan.

    See today's rates

    $2,731/mo

    Est. payment

    Explore your selling options

    Work with a Zillow partner agent

    Leverage their expertise and Zillow's premium Showcase listings to get your home seen by more buyers.

    Get started

    List with your own agent

    Get your home in front of millions of buyers by listing it on Zillow.

    Learn how to do it

    Sell it yourself

    Take full control of how buyers see your home on Zillow by listing For Sale by Owner (FSBO).

    List your home

    What's special

    Fenced backyardUpdated light fixturesQuiet cul-de-sac ending streetToddler water parkFitness centerStand-alone showerNew roof

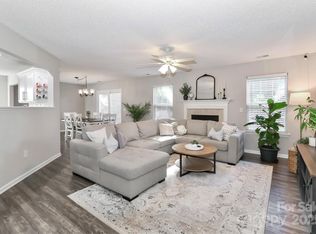
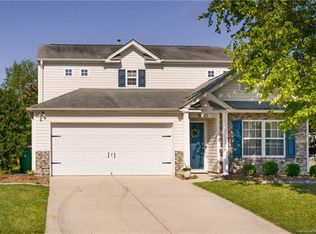
    Beautiful stone-fronted, four-bedroom home on a quiet cul-de-sac ending street. Large eat-in white kitchen with stainless steel appliances. New roof in 2022 and HVAC has been replaced. Open, bright floorplan. Primary bedroom en suite with dual closets, stand-alone shower, and water closet for privacy. Updated light fixtures and some fresh paint. Flat, shaded, fenced backyard with patio. Close to the walking trail with access to miles of paved trails throughout the community. Gorgeous common areas to enjoy multiple parks with four pools including a large slide and toddler water park. Golf course with clubhouse and Beer Garden restaurant. Sports club with fitness center, tennis, pickleball, and many community social events throughout the year (Movies and Concerts in the Park, Easter Egg Hunt, Pictures with Santa, Bingo, Comedy Nights and so much more)

    This property is off market, which means it's not currently listed for sale or rent on Zillow. This may be different from what's available on other websites or public sources.

    Zillow last checked:

    Listing updated:

    Listed by:

    Cathleen Staskel cathy.staskel@allentate.com,

    Howard Hanna Allen Tate Lake Norman

    Bought with:

    Julie Jones

    EXP Realty LLC Mooresville

    Source: Canopy MLS as distributed by MLS GRID,MLS#: 4029751MLS Logo

    Facts & features

    Interior

    Bedrooms & bathrooms
    • Bedrooms: 4
    • Bathrooms: 3
    • Full bathrooms: 2
    • 1/2 bathrooms: 1
    Primary bedroom
    • Level: Upper
    Bedroom s
    • Level: Upper
    Bedroom s
    • Level: Upper
    Bedroom s
    • Level: Upper
    Breakfast
    • Level: Main
    Dining room
    • Level: Main
    Great room
    • Level: Main
    Kitchen
    • Level: Main
    Office
    • Level: Main
    Heating
    • Central, Forced Air, Natural Gas
    Cooling
    • Central Air, Heat Pump
    Appliances
    • Included: Dishwasher, Disposal, Gas Oven, Gas Range, Gas Water Heater, Microwave
    • Laundry: Laundry Room, Upper Level
    Features
    • Soaking Tub, Open Floorplan, Pantry, Walk-In Closet(s), Walk-In Pantry
    • Flooring: Carpet, Vinyl
    • Doors: Mirrored Closet Door(s), Sliding Doors
    • Windows: Window Treatments
    • Has basement: No
    • Attic: Pull Down Stairs
    • Fireplace features: Gas Log, Great Room
    Interior area
    • Total structure area: 2,136
    • Total interior livable area: 2,136 sqft
    • Finished area above ground: 2,136
    • Finished area below ground: 0

    Property

    Parking
    • Total spaces: 2
    • Parking features: Attached Garage, Garage on Main Level
    • Attached garage spaces: 2
    Features
    • Levels: Two
    • Stories: 2
    • Patio & porch: Patio
    • Pool features: Community
    • Fencing: Back Yard,Fenced,Wood
    Lot
    • Size: 0.14 Acres
    • Features: Level
    Details
    • Parcel number: 02976179
    • Zoning: MX2
    • Special conditions: Standard

    Construction

    Type & style
    • Home type: SingleFamily
    • Property subtype: Single Family Residence
    Materials
    • Stone Veneer, Vinyl
    • Foundation: Slab
    • Roof: Composition
    Condition
    • New construction: No
    • Year built: 2001

    Utilities & green energy

    • Sewer: Public Sewer
    • Water: City
    • Utilities for property: Cable Available, Cable Connected, Electricity Connected, Underground Utilities

    Community & HOA

    Community
    • Features: Clubhouse, Fitness Center, Game Court, Golf, Picnic Area, Playground, Pond, Recreation Area, Sidewalks, Sport Court, Street Lights, Tennis Court(s), Walking Trails
    • Security: Smoke Detector(s)
    • Subdivision: Highland Creek
    HOA
    • Has HOA: Yes
    • HOA fee: $172 quarterly
    • HOA name: Hawthorne Management
    • HOA phone: 704-377-0114
    Location
    • Region: Charlotte

    Financial & listing details

    • Price per square foot: $198/sqft
    • Tax assessed value: $229,000
    • Date on market: 5/15/2023
    • Cumulative days on market: 16 days
    • Listing terms: Cash,Conventional
    • Electric utility on property: Yes
    • Road surface type: Concrete, Paved

    Price history

    DateEventPrice
    7/7/2023Sold$415,000$194/sqft
    Source: Canopy MLS as distributed by MLS GRID #4029751 Report a problem
    5/31/2023Pending sale$415,000$194/sqft
    Source: Canopy MLS as distributed by MLS GRID #CAR4029751 Report a problem
    5/30/2023Price change$415,000-2.4%$194/sqft
    Source: Canopy MLS as distributed by MLS GRID #CAR4029751 Report a problem
    5/15/2023Listed for sale$425,000+184.3%$199/sqft
    Source: Canopy MLS as distributed by MLS GRID #CAR4029751 Report a problem
    2/22/2013Listing removed$1,350$1/sqft
    Source: Allen Tate Company #2128912 Report a problem
    1/29/2013Listed for rent$1,350-0.7%$1/sqft
    Source: Allen Tate Company #2128912 Report a problem
    8/19/2011Listing removed$1,360-2.5%$1/sqft
    Source: Allen Tate Company #2029807 Report a problem
    7/22/2011Price change$1,395-3.8%$1/sqft
    Source: Allen Tate Company #2029807 Report a problem
    7/13/2011Listed for rent$1,450$1/sqft
    Source: Allen Tate Company #2029807 Report a problem
    10/19/2001Sold$149,500$70/sqft
    Source: Public Record Report a problem

    Public tax history

    YearProperty taxesTax assessment
    2025-- $378,700
    2024-- $378,700
    2023$2,917 +24.9%$378,700 +65.4%
    2022$2,335 +0.5%$229,000
    2021$2,324 +0.3%$229,000
    2020$2,317 +0.7%$229,000
    2019$2,301 +1.2%$229,000 +36.6%
    2018$2,274 +2.2%$167,700
    2017$2,224 $167,700
    2016$2,224 $167,700
    2015$2,224 +0.4%$167,700
    2014$2,216 $167,700
    2013-- $167,700
    2012-- $167,700
    2011-- $167,700 +9.8%
    2010-- $152,700
    2009-- $152,700
    2008-- $152,700
    2007-- $152,700
    2006-- $152,700
    2005-- $152,700
    2004-- $152,700
    2003-- $152,700 +7.5%
    2002-- $142,010
    Find assessor info on the county website

    Neighborhood: Highland Creek

    Nearby schools

    GreatSchools rating
    Schools provided by the listing agent
    • Elementary: Highland Creek
    • Middle: Ridge Road
    • High: Mallard Creek

    Source: Canopy MLS as distributed by MLS GRID. This data may not be complete. We recommend contacting the local school district to confirm school assignments for this home.

    Get a cash offer in 3 minutes
    Find out how much your home could sell for in as little as 3 minutes with a no-obligation cash offer.
    Estimated market value
    $422,400
    Get a cash offer in 3 minutes
    Find out how much your home could sell for in as little as 3 minutes with a no-obligation cash offer.
    Estimated market value
    $422,400