Skip main navigation
Off market
  • $1,563,300

    8809 Man Of War Dr, Waxhaw, NC 28173

    5beds
    5,680sqft
    SingleFamily
    Built in 2005
    0.78 Acres Lot
    $1,563,300 Zestimate®
    $275/sqft
    $4,837 Estimated rent

    Home value

    $1,563,300

    $1.47M - $1.66M

    $4,837/mo

    Zestimate® history
    Loading
    Loading...

    Owner options

    List your home for rent

    $4,837/mo

    Rent Zestimate®

    Find your next renter with Zillow Rental Manager. Plus, with online applications, you can quickly screen prospective tenants – for free.

    Learn more

    $4,837/mo

    Rent Zestimate®

    Refinance and save

    $9,164/mo

    Est. payment

    Refinancing to a lower rate could help reduce your monthly payments and save thousands over the life of the loan.

    See today's rates

    $9,164/mo

    Est. payment

    Explore your selling options

    Work with a Zillow partner agent

    Leverage their expertise and Zillow's premium Showcase listings to get your home seen by more buyers.

    Get started

    List with your own agent

    Get your home in front of millions of buyers by listing it on Zillow.

    Learn how to do it

    Sell it yourself

    Take full control of how buyers see your home on Zillow by listing For Sale by Owner (FSBO).

    List your home

    What's special

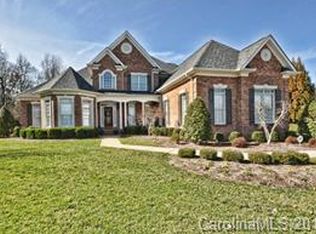
    The epitome of luxury abounds in this truly magnificent gated Providence Downs gem. Winding stair cases, gleaming site-finished hardwood floors, exquisite molding details and rooms tucked into 1/2 level floors are showcased in this custom build. METICULOUSLY MAINTAINED! 2 HVAC units (2020), 2 water heaters (2017), architectural shingles (2017), and 8 mil vapor barrier (2020). French inspired kitchen featuring KitchenAid double wall oven (2019), 5 burner KitchenAid gas cooktop (2020), and center island with prep sink overlooking the 2 story great room and winding back staircase. Owner's retreat with an 11 ft tray ceiling, tinted windows, sitting room with fireplace, wall safe, and french doors leading to outdoor living area. Descend to lower level gym or continue upstairs to designated office, 3 beds, bonus room, and media room on upper level. Enjoy the privacy of this stunning wooded lot on a raised patio with an outdoor kitchen suitable for entertaining your most discerning guests.

    This property is not currently displayed as for sale or rent on Zillow. This may be different from what's on other websites or public sources.

    Facts & features

    Interior

    Bedrooms & bathrooms
    • Bedrooms: 5
    • Bathrooms: 4
    • Full bathrooms: 3
    • 1/2 bathrooms: 1
    Heating
    • Forced air, Gas
    Cooling
    • Central
    Appliances
    • Included: Dishwasher, Garbage disposal, Microwave
    • Laundry: Laundry Room, Main Level, Upper Level, Laundry Closet
    Features
    • Wet Bar, Kitchen Island, Pantry, Walk-In Closet(s), Vaulted Ceiling(s), Tray Ceiling(s), Wired for Data, Open Floorplan
    • Flooring: Tile, Carpet, Hardwood
    • Windows: Insulated Windows, Window Treatments
    • Basement: None
    • Attic: Walk-In
    • Has fireplace: Yes
    • Fireplace features: Great Room, Master Bedroom, Natural Gas
    Interior area
    • Total interior livable area: 5,680 sqft
    • Finished area below ground: 0

    Property

    Parking
    • Total spaces: 3
    • Parking features: Garage - Attached
    Features
    • Exterior features: Stucco
    • Spa features: Whirlpool
    • Fencing: Fenced Yard
    Lot
    • Size: 0.78 Acres
    • Features: Private, Trees
    Details
    • Parcel number: 06204049
    • Zoning: R-40
    • Special conditions: Standard

    Construction

    Type & style
    • Home type: SingleFamily
    • Architectural style: Conventional
    Materials
    • Roof: Other
    Condition
    • Year built: 2005
    Details
    • Builder name: Persis-Nova

    Utilities & green energy

    • Water: County Water
    • Utilities for property: Natural Gas

    Community & HOA

    Community
    • Features: Fitness Center
    • Security: Security System, Gated Community
    HOA
    • Has HOA: Yes
    • HOA fee: $119 monthly
    Location
    • Region: Waxhaw

    Financial & listing details

    • Price per square foot: $275/sqft
    • Tax assessed value: $1,365,000
    • Annual tax amount: $6,342

    Price history

    DateEventPrice
    12/18/2020Sold$1,135,000-1.3%$200/sqft
    Source: Canopy MLS as distributed by MLS GRID #3663017 Report a problem
    9/24/2020Pending sale$1,150,000$202/sqft
    Source: Ivester Jackson Distinctive Properties #3663017 Report a problem
    9/18/2020Listed for sale$1,150,000+47.4%$202/sqft
    Source: Ivester Jackson Distinctive Properties #3663017 Report a problem
    6/14/2013Sold$780,000-2.2%$137/sqft
    Source: Canopy MLS as distributed by MLS GRID #2134324 Report a problem
    3/15/2013Pending sale$797,900$140/sqft
    Source: Southern Winds Realty #2134324 Report a problem
    2/22/2013Listed for sale$797,900+352.1%$140/sqft
    Source: Southern Winds Realty #2134324 Report a problem
    8/3/2005Sold$176,500$31/sqft
    Source: Public Record Report a problem

    Public tax history

    Tax history is unavailable.
    Find assessor info on the county website

    Neighborhood: Marvin

    Nearby schools

    GreatSchools rating
    Schools provided by the listing agent
    • Elementary: Marvin
    • Middle: Marvin Ridge
    • High: Marvin Ridge

    Source: The MLS. This data may not be complete. We recommend contacting the local school district to confirm school assignments for this home.

    Get a cash offer in 3 minutes
    Find out how much your home could sell for in as little as 3 minutes with a no-obligation cash offer.
    Estimated market value
    $1,563,300
    Get a cash offer in 3 minutes
    Find out how much your home could sell for in as little as 3 minutes with a no-obligation cash offer.
    Estimated market value
    $1,563,300