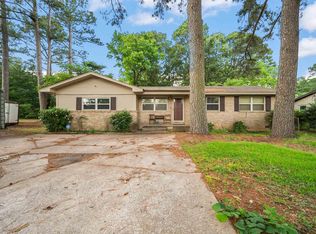
This well-maintained, one-level brick home nestled in an established Mabelvale neighborhood. Offering approximately 2,552 sqft, this inviting home features 3 bedrooms, 2 full baths, a spacious living area with a cozy fireplace, a formal dining room, and an eat-in kitchen with beautiful granite countertops throughout. Floors are solid carbonized strand bamboo and ceramic tile. The kitchen has numerous recent upgrades, including a 2023 electric range with air fryer and convection oven, a 2023 Bosch dishwasher, and a 2026 four-door Frigidaire refrigerator. Additional updates include a 2021 encapsulated crawl space, a 2021 roof with lifetime architectural shingles, a 2025 water heater, and a 2026 front-load washer and garbage disposal. This home is Celiac-safe. A bonus room offers the perfect space for a home office, playroom, or hobby area. Outside, enjoy relaxing on the large back deck overlooking the generous backyard. Complete with an attached two-car garage, a functional floor plan, and a convenient location, this move-in-ready home is located minutes away from Chicot Elementary, Arkansas' first dual language (Spanish-English) instruction school. Schedule a tour today!
Active
Price cut: $10K (8/18)
$249,000
8809 Pea Ridge Cir, Mabelvale, AR 72103
3beds
2,552sqft
Single Family Residence
Built in 1986
0.63 Acres Lot
$-- Zestimate®
$98/sqft
$-- HOA
What's special
Attached two-car garageLarge back deckEat-in kitchenCozy fireplaceWell-maintained one-level brick homeFormal dining roomGenerous backyard
- 76 days
- 140
- 14
Zillow last checked:
Listing updated:
Listed by:
Ben Light 870-509-2030,
IRealty Arkansas - Sheridan 501-500-1949
Source: CARMLS,MLS#: 26026254
Facts & features
Interior
Bedrooms & bathrooms
- Bedrooms: 3
- Bathrooms: 2
- Full bathrooms: 2
Rooms
- Room types: Bonus Room
Dining room
- Features: Separate Dining Room, Eat-in Kitchen
Heating
- Electric
Cooling
- Electric
Appliances
- Included: Free-Standing Range, Dishwasher, Electric Water Heater
- Laundry: Washer Hookup, Electric Dryer Hookup, Laundry Room
Features
- Primary Bedroom/Main Lv, 3 Bedrooms Same Level
- Flooring: Other
- Has fireplace: Yes
- Fireplace features: Factory Built
Interior area
- Total structure area: 2,552
- Total interior livable area: 2,552 sqft
Property
Parking
- Parking features: Garage
- Has garage: Yes
Features
- Levels: One
- Stories: 1
- Patio & porch: Deck, Porch
Lot
- Size: 0.63 Acres
- Features: Level
Details
- Parcel number: 45L0740004300
Construction
Type & style
- Home type: SingleFamily
- Architectural style: Traditional
- Property subtype: Single Family Residence
Materials
- Foundation: Pillar/Post/Pier
- Roof: Shingle
Condition
- New construction: No
- Year built: 1986
Utilities & green energy
- Electric: Elec-Municipal (+Entergy)
- Sewer: Public Sewer
- Water: Public
Community & HOA
Community
- Subdivision: SHILOH SUB
HOA
- Has HOA: No
Location
- Region: Mabelvale
Financial & listing details
- Price per square foot: $98/sqft
- Tax assessed value: $182,770
- Annual tax amount: $2,235
- Date on market: 6/29/2026
- Road surface type: Paved
Estimated market value
Not available
Estimated sales range
Not available
Not available
Price history
| Date | Event | Price |
|---|---|---|
| 8/18/2026 | Price change | $249,000-3.9%$98/sqft |
Source:  CARMLS #26026254 Report a problem CARMLS #26026254 Report a problem | ||
| 6/29/2026 | Listed for sale | $259,000+172.6%$101/sqft |
Source: CARMLS #26026254 Report a problem | ||
| 1/26/2016 | Sold | $95,000+61%$37/sqft |
Source: Agent Provided Report a problem | ||
| 8/20/2015 | Sold | $59,000-1.5%$23/sqft |
Source: Public Record Report a problem | ||
| 6/26/2015 | Listed for sale | $59,900-29.4%$23/sqft |
Source: Blackwood Team Little Rock #15018541 Report a problem | ||
| 6/10/2014 | Sold | $84,888$33/sqft |
Source: Public Record Report a problem | ||
Public tax history
| Year | Property taxes | Tax assessment |
|---|---|---|
| 2025 | $1,636 -0.4% | $31,940 +4.3% |
| 2024 | $1,643 +1.1% | $30,610 +4.5% |
| 2023 | $1,625 +2.7% | $29,280 +4.8% |
| 2022 | $1,582 +5.3% | $27,950 +5% |
| 2021 | $1,502 +0.9% | $26,620 |
| 2020 | $1,488 | $26,620 |
| 2019 | $1,488 -1.7% | $26,620 |
| 2018 | $1,513 | $26,620 |
| 2017 | $1,513 | $26,620 -4.2% |
| 2016 | $1,513 -22.3% | $27,780 |
| 2015 | $1,947 | $27,780 |
| 2014 | $1,947 | $27,780 |
| 2013 | $1,947 | $27,780 |
| 2012 | -- | $27,780 -17.5% |
| 2011 | -- | $33,686 |
| 2010 | -- | $33,686 |
| 2009 | -- | $33,686 |
| 2008 | -- | $33,686 |
| 2007 | -- | $33,686 +36.4% |
| 2005 | -- | $24,690 |
| 2004 | -- | $24,690 +57% |
| 2003 | -- | $15,724 |
| 2002 | -- | $15,724 |
| 2001 | -- | $15,724 |
Find assessor info on the county website
Monthly payment
Est. payment
Payment breakdown
Explore the cost of this home by adjusting the details. Changes won't be saved.Climate risks
Neighborhood: Chicot West I-30 So.
- $186,200-- bd2 ba1.8k sqft8813 Pea Ridge Cir, Mabelvale, AR 72103Off Market
- $179,100-- bd2 ba1.7k sqft8713 Pea Ridge Cir, Mabelvale, AR 72103Off Market
- $181,200-- bd2 ba1.8k sqft8808 Pea Ridge Cir, Mabelvale, AR 72103Off Market
- $207,600-- bd2 ba1.7k sqft8802 Pea Ridge Cir, Mabelvale, AR 72103Off Market
Similar homes
- $250,9003 bd2 ba1.9k sqft9616 Alexander Rd, Mabelvale, AR 72103For Sale

 MLS ID #26030985, Maria Carpenter, Excel Realty Group, Inc.. CARMLS
 - $200,0003 bd2 ba1.6k sqft7924 Mabelvale Cut Off Rd, Mabelvale, AR 72103For Sale
 MLS ID #26022329, Claire Carter Smithson, Homeward Realty. CARMLS
 - $250,0003 bd2 ba1.9k sqft7023 W Markham St, Little Rock, AR 72205For Sale
 MLS ID #26024957, Tammy Ashley- Nicolo, McDaniel & Co. REALTORS Inc.. CARMLS
 - $289,0003 bd2 ba2.6k sqft(Undisclosed Address), Bryant, AR 72022For Sale
 MLS ID #26036867, Carla Louise, Family First Realty, LLC. CARMLS
 - $245,0003 bd2 ba1.6k sqft6419 Evergreen Dr, Little Rock, AR 72207For SaleMLS ID #26030418, Robert Klein, The Property Group. CARMLS
- $235,0004 bd2 ba2.4k sqft5417 Honeysuckle Rd, Little Rock, AR 72206For SaleMLS ID #26022041, Jenica R Clement, Jenica Clement Properties. CARMLS
- $219,9003 bd2 ba1.3k sqft13918 Wimbledon Loop, Little Rock, AR 72210For SaleMLS ID #26022586, Quiana Lawson, Keller Williams Realty. CARMLS
- $270,0003 bd3 ba2.6k sqft8 Parkview Dr, Bryant, AR 72022For SaleMLS ID #26024363, Susan Sumners, CBRPM Bryant. CARMLS
- $235,0003 bd2 ba1.5k sqft10 Breeds Hill Ct, Little Rock, AR 72211For SaleMLS ID #26031822, Jill G Childers, Charlotte John Company (Little Rock). CARMLS
- $209,0003 bd2 ba2k sqft20 Fox Run Dr, Little Rock, AR 72210For SaleMLS ID #26021104, Undre Brunson, Keller Williams Realty. CARMLS
- $275,0003 bd3 ba1.9k sqft18 Painted Turtle Cv, Little Rock, AR 72211For SaleMLS ID #26035135, Mollie Birch, Charlotte John Company (Little Rock). CARMLS
- $299,9003 bd2 ba1.7k sqft1400 White Rd, Little Rock, AR 72211For SaleMLS ID #26035734, Amanda Elrod, Keller Williams Realty Premier. CARMLS
- $235,0003 bd2 ba1.7k sqft5 Arcadia Cir, Bryant, AR 72022For SaleMLS ID #26026123, Kelly Gentry, Keller Williams Realty. CARMLS
- $204,0003 bd3 ba1.8k sqft13009 Crabapple Pl, Little Rock, AR 72210For SaleMLS ID #26027822, Amy C Glover Bryant, Berkshire Hathaway HomeServices Arkansas Realty. CARMLS
- $189,0003 bd2 ba1.5k sqft11625 Ponderosa Dr, Little Rock, AR 72209For SaleMLS ID #26035337, Erika R Franklin, Lux Real Estate Group. CARMLS
- $215,0003 bd2 ba1.6k sqft212 Alamo Dr, Little Rock, AR 72211For SaleMLS ID #26035772, Undre Brunson, Keller Williams Realty. CARMLS
- $265,0003 bd3 ba1.8k sqft12 Kings Ct, Little Rock, AR 72211For SaleMLS ID #26029910, Ireon Gaines, LPT Realty. CARMLS
- $199,9003 bd2 ba1.6k sqft19003 Quail Run Dr, Little Rock, AR 72210For SaleMLS ID #26033931, Andrea J Andrews, Compass Rose Realty. CARMLS
- $165,0003 bd2 ba1.5k sqft4 Malcolm Cv, Little Rock, AR 72209For SaleMLS ID #26035853, Sheila Parnell, Innovative Realty. CARMLS
- $269,9003 bd2 ba2k sqft17 Bradford Dr, Little Rock, AR 72227For SaleMLS ID #26027928, Michael Couch, CBRPM Group. CARMLS
