Please note, our homes are available on a first-come, first-serve basis and are not reserved until the lease is signed by all applicants and security deposits are collected.
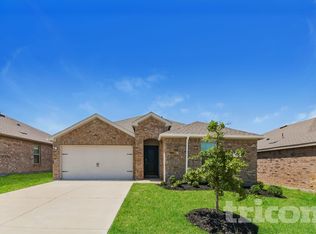
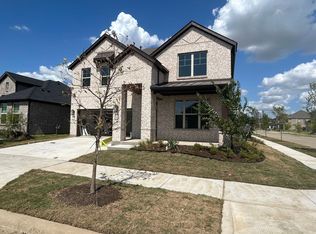
Interested in this home? You clearly have exceptional taste. This charming 4.0-bedroom, 2.0-bathroom home is not only pet-friendly, but also equipped with smart home features to make everyday life more convenient and connected. Homes like this don't stay on the market for longdon't miss your chance to make it yours. Apply today!
The Homeowners Association (HOA) for this home may have a separate application process that applicants will need to complete in addition to Progress Residential's application. This may involve registering with the HOA, completing its approval process, and paying any required fees. You may also be subject to following additional HOA rules or restrictions.
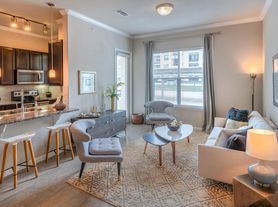
Some images have been virtually staged to help showcase the potential of spaces in the home. The furnishings shown are for illustrative purposes only and are not included in the home.
House for rent
Single family residence
Available now
Cats, dogs OK
No laundry
Attached garage parking
What's special
- 58 days |
- -- |
- -- |
Zillow last checked:
Listing updated:
Travel times

Let’s turn your rent into credit progress
Build credit history with every on-time payment and get credit for the payment you’re already making.
Facts & features
Interior
Bedrooms & bathrooms
- Bedrooms: 4
- Bathrooms: 2
- Full bathrooms: 2
Appliances
- Laundry: Contact manager
Features
- Ceiling Fan(s), Eat-in Kitchen, Kitchen Island, Smart Home, Walk-In Closet
- Flooring: Tile, Vinyl
- Windows: Blinds, Window Coverings
Interior area
- Total interior livable area: 1,816 sqft
Property
Parking
- Parking features: Attached, Garage
- Has attached garage: Yes
- Details: Contact manager
Features
- Stories: 1
- Patio & porch: Patio
- Exterior features: 1 Story, Brick, Dual-Vanity Sinks, Laundry Room, Oversized Bathtub, Stainless Steel Appliances
- Fencing: Fenced Yard
Details
- Additional structures: Garage(s)
- Parcel number: R260014
Construction
Type & style
- Home type: SingleFamily
- Property subtype: Single Family Residence
Condition
- Year built: 2005
Community & HOA
Location
- Region: Aubrey
Financial & listing details
- Lease term: Contact For Details
Price history
| Date | Event | Price |
|---|---|---|
| 10/24/2026 | Price change | $2,200-0.7%$1/sqft |
Source: Zillow Rentals Report a problem | ||
| 10/21/2026 | Price change | $2,215-2%$1/sqft |
Source: Zillow Rentals Report a problem | ||
| 10/15/2026 | Price change | $2,260+1.3%$1/sqft |
Source: Zillow Rentals Report a problem | ||
| 10/9/2026 | Price change | $2,230+10.7%$1/sqft |
Source: Zillow Rentals Report a problem | ||
| 9/30/2026 | Price change | $2,015-1.9%$1/sqft |
Source: Zillow Rentals Report a problem | ||
| 9/23/2026 | Price change | $2,055-0.5%$1/sqft |
Source: Zillow Rentals Report a problem | ||
| 9/22/2026 | Price change | $2,065-1.7%$1/sqft |
Source: Zillow Rentals Report a problem | ||
| 9/17/2026 | Price change | $2,100-1.9%$1/sqft |
Source: Zillow Rentals Report a problem | ||
| 9/10/2026 | Price change | $2,140-3.6%$1/sqft |
Source: Zillow Rentals Report a problem | ||
| 9/4/2026 | Price change | $2,220-0.4%$1/sqft |
Source: Zillow Rentals Report a problem | ||
| 8/27/2026 | Listed for rent | $2,230+17.1%$1/sqft |
Source: Zillow Rentals Report a problem | ||
| 10/17/2023 | Listing removed | -- |
Source: Zillow Rentals Report a problem | ||
| 10/4/2023 | Price change | $1,905-5%$1/sqft |
Source: Zillow Rentals Report a problem | ||
| 9/29/2023 | Price change | $2,005-2.9%$1/sqft |
Source: Zillow Rentals Report a problem | ||
| 9/22/2023 | Price change | $2,065-3.1%$1/sqft |
Source: Zillow Rentals Report a problem | ||
| 9/12/2023 | Price change | $2,130-3%$1/sqft |
Source: Zillow Rentals Report a problem | ||
| 9/1/2023 | Price change | $2,195-5.4%$1/sqft |
Source: Zillow Rentals Report a problem | ||
| 8/14/2023 | Listed for rent | $2,320+49.7%$1/sqft |
Source: Zillow Rentals Report a problem | ||
| 8/1/2023 | Sold | -- |
Source: NTREIS #20356746 Report a problem | ||
| 7/25/2023 | Pending sale | $325,000$179/sqft |
Source: NTREIS #20356746 Report a problem | ||
| 7/10/2023 | Contingent | $325,000$179/sqft |
Source: NTREIS #20356746 Report a problem | ||
| 6/16/2023 | Listed for sale | $325,000$179/sqft |
Source: NTREIS #20356746 Report a problem | ||
| 2/19/2020 | Listing removed | $1,550$1/sqft |
Source: Denton County Property Mgmt, Inc #14223188 Report a problem | ||
| 1/7/2020 | Price change | $1,550-2.8%$1/sqft |
Source: Denton County Property Mgmt, Inc #14223188 Report a problem | ||
| 11/25/2019 | Price change | $1,595-1.8%$1/sqft |
Source: Denton County Property Mgmt, Inc #14223188 Report a problem | ||
| 11/9/2019 | Listed for rent | $1,625$1/sqft |
Source: Denton County Property Mgmt, Inc #14223188 Report a problem | ||