Skip main navigation
Sold for $340,000
  • $340,000

    8809 Salute Way, Louisville, KY 40229

    3beds
    1,630sqft
    Single Family Residence
    Built in 2024
    0.42 Acres Lot
    $340,800 Zestimate®
    $209/sqft
    $2,263 Estimated rent

    Home value

    $340,800

    $324,000 - $358,000

    $2,263/mo

    Zestimate® history
    Loading
    Loading...

    Owner options

    List your home for rent

    $2,263/mo

    Rent Zestimate®

    Find your next renter with Zillow Rental Manager. Plus, with online applications, you can quickly screen prospective tenants – for free.

    Learn more

    $2,263/mo

    Rent Zestimate®

    Refinance and save

    $2,246/mo

    Est. payment

    Refinancing to a lower rate could help reduce your monthly payments and save thousands over the life of the loan.

    See today's rates

    $2,246/mo

    Est. payment

    Explore your selling options

    Work with a Zillow partner agent

    Leverage their expertise and Zillow's premium Showcase listings to get your home seen by more buyers.

    Get started

    List with your own agent

    Get your home in front of millions of buyers by listing it on Zillow.

    Learn how to do it

    Sell it yourself

    Take full control of how buyers see your home on Zillow by listing For Sale by Owner (FSBO).

    List your home

    What's special

    Modern designStylish cabinetryEveryday comfortNearly half an acreOutdoor retreatBeautifully appointed kitchenSpacious split-bedroom floor plan
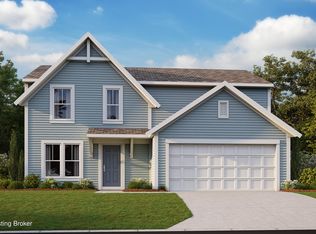
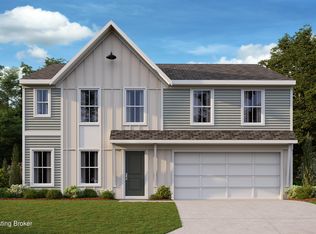
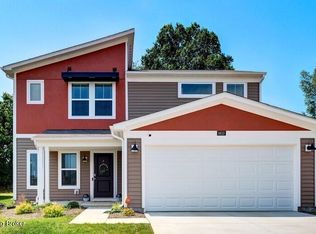
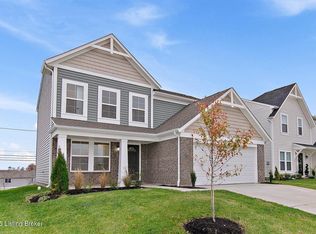
    This stunning two-year-old home offers the perfect blend of modern design and everyday comfort. Thoughtfully designed with a spacious split-bedroom floor plan, it provides both privacy and an open, airy feel throughout. The beautifully appointed kitchen features stylish cabinetry, granite countertops, and ample workspace—ideal for both entertaining and daily living. With over 1,600 square feet of well-designed living space, this home includes three generously sized bedrooms and two full baths, creating a layout that feels both functional and refined. Situated on nearly half an acre, the backyard opens to a serene wooded backdrop where you can enjoy peaceful mornings and evenings watching deer, rabbits, and birds right from your own outdoor retreat. Conveniently located near interst interstates, shopping, and schools, this home offers the perfect combination of accessibility and tranquility. Move-in ready and impeccably maintained, it's an opportunity you won't want to miss.

    Zillow last checked:

    Listing updated:

    Listed by:

    Rhonda S Roberts 502-554-9500,

    Keller Williams Collective,

    Shelly H Gardner 502-232-5054

    Bought with:

    Shawna Smith, 240695

    Real Broker, LLC

    Source: Metro Search Inc. LLC DBA Apex MLS,MLS#: 1708993MLS Logo

    Facts & features

    Interior

    Bedrooms & bathrooms
    • Bedrooms: 3
    • Bathrooms: 2
    • Full bathrooms: 2
    Primary bedroom
    • Level: First
    Bedroom
    • Level: First
    Bedroom
    • Level: First
    Primary bathroom
    • Level: First
    Full bathroom
    • Level: First
    Kitchen
    • Level: First
    Laundry
    • Level: First
    Living room
    • Level: First
    Heating
    • Electric
    Cooling
    • Central Air
    Features
    • Basement: None
    • Has fireplace: No
    Interior area
    • Total structure area: 1,630
    • Total interior livable area: 1,630 sqft
    • Finished area above ground: 1,630
    • Finished area below ground: 0

    Property

    Parking
    • Total spaces: 2
    • Parking features: Attached, Entry Front
    • Attached garage spaces: 2
    Features
    • Stories: 1
    • Patio & porch: Patio
    • Fencing: None
    Lot
    • Size: 0.42 Acres
    • Features: Cul-De-Sac
    Details
    • Parcel number: 23409800550000

    Construction

    Type & style
    • Home type: SingleFamily
    • Architectural style: Ranch
    • Property subtype: Single Family Residence
    Materials
    • Vinyl Siding
    • Foundation: Slab
    • Roof: Shingle
    Condition
    • Year built: 2024

    Utilities & green energy

    • Sewer: Public Sewer
    • Water: Public
    • Utilities for property: Electricity Connected

    Community & neighborhood

    Location
    • Region: Louisville
    • Subdivision: Heritage Creek

    HOA & financial

    HOA
    • Has HOA: Yes
    • HOA fee: $150 annually

    Price history

    DateEventPrice
    4/22/2026Sold$340,000$209/sqft
    Source: Metro Search Inc. LLC DBA Apex MLS #1708993 Report a problem
    3/17/2026Pending sale$340,000$209/sqft
    Source: Metro Search Inc. LLC DBA Apex MLS #1708993 Report a problem
    2/27/2026Listed for sale$340,000$209/sqft
    Source: Metro Search Inc. LLC DBA Apex MLS #1708993 Report a problem
    2/21/2026Pending sale$340,000$209/sqft
    Source: Metro Search Inc. LLC DBA Apex MLS #1708993 Report a problem
    2/13/2026Listed for sale$340,000+0.1%$209/sqft
    Source: Metro Search Inc. LLC DBA Apex MLS #1708993 Report a problem
    6/12/2025Listing removed$339,500$208/sqft
    Source: Metro Search Inc. LLC DBA Apex MLS #1687691 Report a problem
    6/7/2025Price change$339,500-2.7%$208/sqft
    Source: Metro Search Inc. LLC DBA Apex MLS #1687691 Report a problem
    5/23/2025Listed for sale$349,000-3%$214/sqft
    Source: Metro Search Inc. LLC DBA Apex MLS #1687691 Report a problem
    7/18/2024Listing removed--
    Source: Metro Search Inc. LLC DBA Apex MLS #1664735 Report a problem
    7/3/2024Listed for sale$359,900$221/sqft
    Source: Metro Search Inc. LLC DBA Apex MLS #1664735 Report a problem

    Public tax history

    Tax history is unavailable.

    Neighborhood: Highview

    Nearby schools

    GreatSchools rating
    Get pre-qualified for a loan
    At Zillow Home Loans, we can pre-qualify you in as little as 5 minutes with no impact to your credit score.

    An equal housing lender. NMLS #10287.

    Sell for more on Zillow
    Get a Zillow Showcase℠ listing at no additional cost and you could sell for .
    $340,800
    2% more
    +$6,816
    With Zillow Showcase(estimated)
    $347,616