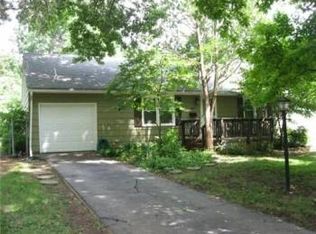
Welcome to this delightful move-in ready home nestled on a picturesque, tree-lined street in the sought-after Waldo & Santa Fe Hills, Charming neighborhood. This inviting 2-story residence boasts gorgeous hardwood floors, a spacious open-concept living and dining area, and an updated kitchen with a convenient quarter bath.
Start your mornings with coffee on the beautifully rebuilt side porch or unwind on the brand-new back deck overlooking a large, fenced-in yard—perfect for entertaining or relaxing.
Upstairs, you’ll find two generously sized bedrooms and a fully updated bathroom. Located just minutes from Cerner, shopping, dining, and entertainment, this home offers comfort, charm, and convenience all in one.
Don't miss your chance to make this gem yours!
Sold
Price Unknown
8809 Sioux Trl, Kansas City, MO 64131
2beds
1,003sqft
Single Family Residence
Built in 1942
7,840 Square Feet Lot
$250,300 Zestimate®
$--/sqft
$1,637 Estimated rent
Home value
$250,300
$223,000 - $280,000
$1,637/mo
Zestimate® history
Owner options
List your home for rent
$1,637/mo
Rent Zestimate®
Find your next renter with Zillow Rental Manager. Plus, with online applications, you can quickly screen prospective tenants – for free.
$1,637/mo
Rent Zestimate®
Refinance and save
$8/mo
Est. payment
Refinancing to a lower rate could help reduce your monthly payments and save thousands over the life of the loan.
$8/mo
Est. payment
Explore your selling options
Work with a Zillow partner agent
Leverage their expertise and Zillow's premium Showcase listings to get your home seen by more buyers.
Get startedList with your own agent
Get your home in front of millions of buyers by listing it on Zillow.
Learn how to do itSell it yourself
Take full control of how buyers see your home on Zillow by listing For Sale by Owner (FSBO).
List your homeWhat's special
Large fenced-in yardTree-lined streetBrand-new back deckBeautifully rebuilt side porchFully updated bathroomGenerously sized bedroomsUpdated kitchen
Zillow last checked:
Listing updated:
Listed by:
Rae Ann Burke 816-529-9244,
RE/MAX Innovations
Bought with:
Ali Parsons, 2019046303
Platinum Realty LLC
Source: Heartland MLS as distributed by MLS GRID,MLS#: 2542052
Facts & features
Interior
Bedrooms & bathrooms
- Bedrooms: 2
- Bathrooms: 2
- Full bathrooms: 1
- 1/2 bathrooms: 1
Primary bedroom
- Features: Ceiling Fan(s), Wood Floor
- Level: Second
- Area: 176 Square Feet
- Dimensions: 16 x 11
Bedroom 2
- Features: Ceiling Fan(s), Wood Floor
- Level: Second
- Area: 130 Square Feet
- Dimensions: 13 x 10
Bathroom 1
- Features: Ceramic Tiles, Shower Over Tub
- Level: Second
Dining room
- Level: First
- Area: 88 Square Feet
- Dimensions: 11 x 8
Half bath
- Level: First
Kitchen
- Level: First
- Area: 90 Square Feet
- Dimensions: 15 x 6
Living room
- Level: First
- Area: 176 Square Feet
- Dimensions: 16 x 11
Heating
- Forced Air
Cooling
- Electric
Appliances
- Included: Disposal, Dryer, Microwave, Refrigerator, Built-In Electric Oven, Washer
- Laundry: In Basement
Features
- Ceiling Fan(s)
- Flooring: Wood
- Basement: Full,Stone/Rock,Sump Pump
- Has fireplace: No
Interior area
- Total structure area: 1,003
- Total interior livable area: 1,003 sqft
- Finished area above ground: 1,003
Property
Parking
- Total spaces: 1
- Parking features: Attached, Garage Door Opener, Garage Faces Front
- Attached garage spaces: 1
Features
- Patio & porch: Deck, Screened
- Fencing: Metal
Lot
- Size: 7,840 Square Feet
- Features: City Lot, Level
Details
- Parcel number: 48240040400000000
Construction
Type & style
- Home type: SingleFamily
- Architectural style: Traditional
- Property subtype: Single Family Residence
Materials
- Shingle Siding
- Roof: Composition
Condition
- Year built: 1942
Utilities & green energy
- Sewer: Public Sewer
- Water: Public
Community & HOA
Community
- Security: Security System, Smoke Detector(s)
- Subdivision: Indian Village
HOA
- Has HOA: Yes
- HOA fee: $8 annually
Location
- Region: Kansas City
Financial & listing details
- Tax assessed value: $150,630
- Annual tax amount: $2,111
- Date on market: 4/10/2025
- Listing terms: Cash,Conventional,FHA,VA Loan
- Ownership: Private
Price history
| Date | Event | Price |
|---|---|---|
| 5/1/2025 | Sold | -- |
Source:  Heartland MLS as distributed by MLS GRID #2542052 Report a problem Heartland MLS as distributed by MLS GRID #2542052 Report a problem | ||
| 4/12/2025 | Pending sale | $229,500$229/sqft |
Source: Heartland MLS as distributed by MLS GRID #2542052 Report a problem | ||
| 4/10/2025 | Listed for sale | $229,500+76.7%$229/sqft |
Source: Heartland MLS as distributed by MLS GRID #2542052 Report a problem | ||
| 3/21/2016 | Sold | -- |
Source: Agent Provided Report a problem | ||
| 2/6/2016 | Pending sale | $129,900$130/sqft |
Source: ReeceNichols Overland Park #1974251 Report a problem | ||
| 2/4/2016 | Listed for sale | $129,900+13.1%$130/sqft |
Source: ReeceNichols Overland Park #1974251 Report a problem | ||
| 9/1/2011 | Sold | -- |
Source: Agent Provided Report a problem | ||
| 3/22/2011 | Listing removed | $114,900$115/sqft |
Source: Keller Williams Key Partners #1703101 Report a problem | ||
| 12/18/2010 | Price change | $114,900-4.2%$115/sqft |
Source: Keller Williams Key Partners #1703101 Report a problem | ||
| 11/15/2010 | Listed for sale | $119,900$120/sqft |
Source: Key Partners LLC #1703101 Report a problem | ||
| 2/10/2003 | Sold | -- |
Source: Agent Provided Report a problem | ||
Public tax history
| Year | Property taxes | Tax assessment |
|---|---|---|
| 2025 | $2,213 +4.8% | $28,620 +4.6% |
| 2024 | $2,111 +2% | $27,349 |
| 2023 | $2,069 +7.7% | $27,349 +24.1% |
| 2022 | $1,921 +0.3% | $22,041 |
| 2021 | $1,915 +6.1% | $22,041 +13.5% |
| 2020 | $1,805 +10.6% | $19,416 |
| 2019 | $1,632 | $19,416 +16.1% |
| 2018 | $1,632 -0.8% | $16,721 |
| 2017 | $1,645 +12.1% | $16,721 +9.8% |
| 2016 | $1,467 +0.9% | $15,224 +2% |
| 2014 | $1,454 -16.7% | $14,926 |
| 2013 | $1,745 +1.3% | $14,926 -17% |
| 2012 | $1,722 +8.7% | $17,982 |
| 2011 | $1,584 +0.8% | $17,982 |
| 2010 | $1,571 -1.9% | $17,982 |
| 2009 | $1,602 +0.2% | $17,982 -2% |
| 2008 | $1,599 +16.5% | $18,348 |
| 2007 | $1,372 +0.5% | $18,348 +9% |
| 2006 | $1,365 +14.7% | $16,834 |
| 2005 | $1,190 +0.3% | $16,834 +15% |
| 2004 | $1,186 +14.2% | $14,638 |
| 2003 | $1,039 +5.3% | $14,638 +15% |
| 2002 | $987 +15.7% | $12,729 |
| 2001 | $853 | $12,729 |
Find assessor info on the county website
Neighborhood: Santa Fe Hills
Nearby homes
- $218,3002 bd1 ba912 sqft8805 Sioux Trl, Kansas City, MO 64131Off Market
- $296,8003 bd2 ba1.4k sqft8813 Sioux Trl, Kansas City, MO 64131Off Market

- $280,5003 bd2 ba1.2k sqft501 E Porte Cimi Pas St, Kansas City, MO 64131Off Market
- $213,9002 bd1 ba923 sqft8817 Sioux Trl, Kansas City, MO 64131Off Market
- $218,3002 bd1 ba961 sqft8810 Ivanhoe Trl, Kansas City, MO 64131Off Market
- $292,8003 bd2 ba1.4k sqft8812 Ivanhoe Trl, Kansas City, MO 64131Off Market
- $200,8002 bd1 ba923 sqft8806 Ivanhoe Trl, Kansas City, MO 64131Off Market
- $241,9002 bd2 ba1k sqft8808 Sioux Trl, Kansas City, MO 64114Off Market
Nearby schools
GreatSchools rating
- 4/10Boone Elementary SchoolGrades: K-5Distance: 0.5 mi
- 3/10Center Middle SchoolGrades: 6-8Distance: 1.8 mi
- 3/10Center Sr. HighGrades: 9-12Distance: 0.2 mi
Schools provided by the listing agent
- Elementary: Boone
- Middle: Center
- High: Center
Source: Heartland MLS as distributed by MLS GRID. This data may not be complete. We recommend contacting the local school district to confirm school assignments for this home.
Get a cash offer in 3 minutes
Find out how much your home could sell for in as little as 3 minutes with a no-obligation cash offer.
Estimated market value
$250,300
Get a cash offer in 3 minutes
Find out how much your home could sell for in as little as 3 minutes with a no-obligation cash offer.
Estimated market value
$250,300
- Missouri
- Jackson County
- Kansas City
- 64131
- Santa Fe Hills
- 8809 Sioux Trl
Nearby cities
Nearby neighborhoods
Nearby zip codes
Other Kansas City Topics
