Skip main navigation
Sold
  • Price Unknown

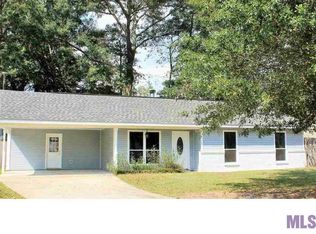
    8809 Timber Dr, Denham Springs, LA 70726

    3beds
    1,492sqft
    Single Family Residence, Residential
    Built in ----
    0.27 Acres Lot
    $208,200 Zestimate®
    $--/sqft
    $1,553 Estimated rent

    Home value

    $208,200

    $198,000 - $219,000

    $1,553/mo

    Zestimate® history
    Loading
    Loading...

    Owner options

    List your home for rent

    $1,553/mo

    Rent Zestimate®

    Find your next renter with Zillow Rental Manager. Plus, with online applications, you can quickly screen prospective tenants – for free.

    Learn more

    $1,553/mo

    Rent Zestimate®

    Refinance and save

    Refinancing to a lower rate could help reduce your monthly payments and save thousands over the life of the loan.

    See today's rates

    Explore your selling options

    Work with a Zillow partner agent

    Leverage their expertise and Zillow's premium Showcase listings to get your home seen by more buyers.

    Get started

    List with your own agent

    Get your home in front of millions of buyers by listing it on Zillow.

    Learn how to do it

    Sell it yourself

    Take full control of how buyers see your home on Zillow by listing For Sale by Owner (FSBO).

    List your home

    What's special

    Open floor planNatural light floodingSpacious walk-in laundry roomModern eleganceNew schoolAmple storageSpacious pantry
    Welcome to this fantastic updated home that combines modern elegance with comfortable living. This stunning residence has recently undergone a series of remarkable upgrades, resulting in a truly captivating living space. With a prime location near grocery stores, the interstate, and a new school, this property offers the perfect blend of convenience and tranquility. Step inside and be greeted by the exquisite features that await you. The kitchen has been beautifully remodeled with sleek granite countertops, providing both style and functionality. The stainless appliances add a touch of sophistication, making cooking a joyous experience. The spacious pantry offers ample storage for all your culinary needs, ensuring a clutter-free environment. Prepare to be amazed by the open floor plan that seamlessly connects the kitchen, dining area, and living room. This layout creates a welcoming and inclusive atmosphere, perfect for entertaining guests or spending quality time with loved ones. The abundance of natural light flooding in through the windows enhances the warm and inviting ambiance throughout the home. Escape to the large backyard, where endless possibilities await. It provides a serene outdoor retreat for relaxation and entertainment. The enclosed patio offers a delightful space for enjoying the outdoors while being sheltered from the elements, allowing you to savor the fresh air all year round. This residence also boasts a spacious walk-in laundry room, ensuring that your laundry chores are a breeze. The additional sheds provide ample storage for all your belongings, keeping your living space organized and clutter-free. In addition to its numerous amenities, this home is ideally located near grocery stores, making shopping trips a breeze. The proximity to the interstate ensures easy commuting and quick access to nearby attractions, while the presence of a new school in the area adds convenience for families with children.

    Zillow last checked:

    Listing updated:

    Listed by:

    Jason Higgins,

    Keller Williams Realty Premier Partners

    Bought with:

    Engel & Volkers Baton Rouge

    Source: ROAM MLS,MLS#: 2023011683MLS Logo

    Facts & features

    Interior

    Bedrooms & bathrooms
    • Bedrooms: 3
    • Bathrooms: 2
    • Full bathrooms: 2
    Primary bedroom
    • Features: 2 Closets or More, Ceiling Fan(s), En Suite Bath
    • Level: First
    • Area: 131.43
    • Width: 13
    Bedroom 1
    • Level: First
    • Area: 95.55
    • Width: 9.1
    Bedroom 2
    • Level: First
    • Area: 116.55
    • Width: 11.1
    Kitchen
    • Level: First
    • Area: 135.66
    Living room
    • Level: First
    • Area: 327.24
    Heating
    • Central
    Cooling
    • Central Air, Ceiling Fan(s)
    Appliances
    • Included: Elec Stove Con
    • Laundry: Laundry Room, Electric Dryer Hookup, Washer Hookup
    Features
    • Attic: Attic Access
    • Number of fireplaces: 1
    Interior area
    • Total structure area: 2,363
    • Total interior livable area: 1,492 sqft

    Property

    Parking
    • Parking features: Carport, Driveway
    • Has carport: Yes
    Features
    • Stories: 1
    • Patio & porch: Enclosed
    • Exterior features: Rain Gutters
    • Fencing: Full
    Lot
    • Size: 0.27 Acres
    • Dimensions: 80 x 150
    Details
    • Additional structures: Workshop
    • Parcel number: 0046607
    • Special conditions: Standard

    Construction

    Type & style
    • Home type: SingleFamily
    • Architectural style: Traditional
    • Property subtype: Single Family Residence, Residential
    Materials
    • Brick Siding
    • Foundation: Slab
    Condition
    • Updated/Remodeled
    • New construction: No

    Utilities & green energy

    • Gas: None
    • Sewer: Public Sewer
    • Water: Public

    Community & neighborhood

    Security
    • Security features: Smoke Detector(s)
    Location
    • Region: Denham Springs
    • Subdivision: Shadow Springs

    Other

    Other facts
    • Listing terms: Cash,Conventional,FHA,VA Loan

    Price history

    DateEventPrice
    9/21/2023Sold--
    Source: ROAM MLS #2023011683 Report a problem
    8/11/2023Pending sale$205,000$137/sqft
    Source: ROAM MLS #2023011683 Report a problem
    7/14/2023Listed for sale$205,000+33.1%$137/sqft
    Source: ROAM MLS #2023011683 Report a problem
    9/19/2020Listing removed$154,000$103/sqft
    Source: Keller Williams Realty Premier Partners #2020004651 Report a problem
    9/2/2020Listed for sale$154,000$103/sqft
    Source: Keller Williams Realty Premier Partners #2020004651 Report a problem
    9/2/2020Pending sale$154,000$103/sqft
    Source: Keller Williams Realty Premier Partners #2020004651 Report a problem
    6/17/2020Sold--
    Source: ROAM MLS #2020004651 Report a problem
    4/29/2020Pending sale$154,000$103/sqft
    Source: Keller Williams Realty Premier Partners #2020004651 Report a problem
    4/20/2020Listed for sale$154,000$103/sqft
    Source: Keller Williams Realty Premier Partners #2020004651 Report a problem
    3/23/2020Pending sale$154,000$103/sqft
    Source: Keller Williams Realty Premier Partners #2020004651 Report a problem
    3/20/2020Listed for sale$154,000+8.1%$103/sqft
    Source: Keller Williams Realty Premier Partners #2020004651 Report a problem
    1/3/2018Sold--
    Source: Public Record Report a problem
    11/13/2017Price change$142,500-4.9%$96/sqft
    Source: Denham Springs #2017011331 Report a problem
    9/4/2017Price change$149,900-3.8%$100/sqft
    Source: Denham Springs #2017011331 Report a problem
    8/11/2017Price change$155,900-2.5%$104/sqft
    Source: Denham Springs #2017011331 Report a problem
    7/21/2017Listed for sale$159,900+166.9%$107/sqft
    Source: Keller Williams Realty Premier Partners #2017011331 Report a problem
    1/25/2017Sold--
    Source: Public Record Report a problem
    1/11/2017Pending sale$59,900$40/sqft
    Source: CENTURY 21 Investment Realty #2017000193 Report a problem
    1/6/2017Listed for sale$59,900$40/sqft
    Source: CENTURY 21 Investment Realty #2017000193 Report a problem

    Public tax history

    YearProperty taxesTax assessment
    2025$717 -1%$14,164
    2024$725 +111.4%$14,164 +38.9%
    2023$343 -0.7%$10,200
    2022$345 -0.3%$10,200
    2021$346 -71.3%$10,200
    2020$1,204 +573.3%$10,200 +13.2%
    2019$179 -83.4%$9,010
    2017$1,077 $9,010 +35.9%
    2015-- $6,630
    2014-- $6,630
    2013-- $6,630
    2012-- $6,630
    2011-- $6,630
    2010-- $6,630 -90%
    2009-- $66,300
    2008-- $66,300
    2007-- $66,300
    2006-- $66,300 +900%
    2005-- $6,630
    2004-- $6,630
    2003-- $6,630
    2002-- $6,630
    2001-- $6,630

    Find assessor info on the county website

    Neighborhood: 70726

    Nearby schools

    GreatSchools rating
    Schools provided by the listing agent
    • District: Livingston Parish

    Source: ROAM MLS. This data may not be complete. We recommend contacting the local school district to confirm school assignments for this home.

    Get a cash offer in 3 minutes
    Find out how much your home could sell for in as little as 3 minutes with a no-obligation cash offer.
    Estimated market value
    $208,200
    Get a cash offer in 3 minutes
    Find out how much your home could sell for in as little as 3 minutes with a no-obligation cash offer.
    Estimated market value
    $208,200