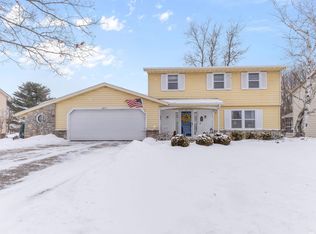
Accepting Back-Up Offers. Welcome home to the heart of Aboite Township, where convenience meets comfort and privacy. This classic two-story offers the space today’s buyers crave, with room to grow, gather, and make lasting memories. Thoughtfully designed with four bedrooms and two and one-half baths, the home includes a private primary suite with its own bath, creating a comfortable retreat at the end of the day. The inviting family room, anchored by a cozy fireplace, is perfect for relaxed evenings or entertaining friends and family. Step outside and enjoy the added privacy of a yard that backs to a common area, offering a peaceful backdrop rarely found. Major updates provide peace of mind, with the roof, furnace, air conditioning, and water heater all replaced within the past seven years. A full basement offers endless potential—whether you envision additional living space, a home gym, or extra storage. Ideally located near schools, shopping, medical facilities, and major highways, this home delivers the lifestyle, location, and long-term value buyers are looking for. Electric fence included.
Closed
$245,000
8809 Voyager Dr, Fort Wayne, IN 46804
4beds
2,401sqft
Single Family Residence
Built in 1978
9,583 Square Feet Lot
$250,300 Zestimate®
$--/sqft
$2,073 Estimated rent
Home value
$250,300
$225,000 - $278,000
$2,073/mo
Zestimate® history
Owner options
List your home for rent
$2,073/mo
Rent Zestimate®
Find your next renter with Zillow Rental Manager. Plus, with online applications, you can quickly screen prospective tenants – for free.
$2,073/mo
Rent Zestimate®
Refinance and save
$1,756/mo
Est. payment
Refinancing to a lower rate could help reduce your monthly payments and save thousands over the life of the loan.
$1,756/mo
Est. payment
Explore your selling options
Work with a Zillow partner agent
Leverage their expertise and Zillow's premium Showcase listings to get your home seen by more buyers.
Get startedList with your own agent
Get your home in front of millions of buyers by listing it on Zillow.
Learn how to do itSell it yourself
Take full control of how buyers see your home on Zillow by listing For Sale by Owner (FSBO).
List your homeWhat's special
Full basementCozy fireplaceElectric fence includedFour bedroomsInviting family roomAdded privacyTwo and one-half baths
Zillow last checked:
Listing updated:
Listed by:
Daniel Morken Off:260-303-7777,
Morken Real Estate Services, Inc.
Bought with:
Keith Murphy, RB25001271
American Dream Team Real Estate Brokers
Source: IRMLS,MLS#: 202549251
Facts & features
Interior
Bedrooms & bathrooms
- Bedrooms: 4
- Bathrooms: 3
- Full bathrooms: 2
- 1/2 bathrooms: 1
Bedroom 1
- Level: Upper
Bedroom 2
- Level: Upper
Dining room
- Level: Main
- Area: 140
- Dimensions: 14 x 10
Family room
- Level: Main
- Area: 247
- Dimensions: 19 x 13
Kitchen
- Level: Main
- Area: 112
- Dimensions: 14 x 8
Living room
- Level: Main
- Area: 234
- Dimensions: 18 x 13
Heating
- Natural Gas, Forced Air, High Efficiency Furnace
Cooling
- Central Air, Ceiling Fan(s)
Appliances
- Included: Disposal, Range/Oven Hook Up Elec, Dishwasher, Washer, Dryer-Electric, Exhaust Fan, Electric Oven, Electric Range, Gas Water Heater, Water Softener Rented
- Laundry: Electric Dryer Hookup, Washer Hookup
Features
- Bookcases, Ceiling Fan(s), Beamed Ceilings, Entrance Foyer, Natural Woodwork, Stand Up Shower, Formal Dining Room
- Flooring: Carpet, Laminate
- Basement: Daylight,Partial,Partially Finished,Concrete
- Number of fireplaces: 1
- Fireplace features: Family Room
Interior area
- Total structure area: 2,821
- Total interior livable area: 2,401 sqft
- Finished area above ground: 1,981
- Finished area below ground: 420
Property
Parking
- Total spaces: 2
- Parking features: Attached, Garage Door Opener, Concrete
- Attached garage spaces: 2
- Has uncovered spaces: Yes
Features
- Levels: Two
- Stories: 2
- Patio & porch: Patio, Porch Covered
- Fencing: None
Lot
- Size: 9,583 Square Feet
- Dimensions: 79x122
- Features: Level, City/Town/Suburb, Near Walking Trail, Landscaped
Details
- Parcel number: 021123130004.000075
Construction
Type & style
- Home type: SingleFamily
- Architectural style: Traditional
- Property subtype: Single Family Residence
Materials
- Aluminum Siding, Brick, Wood Siding
- Foundation: Slab
- Roof: Shingle
Condition
- New construction: No
- Year built: 1978
Utilities & green energy
- Gas: NIPSCO
- Sewer: City
- Water: City, Fort Wayne City Utilities
Community & HOA
Community
- Features: Sidewalks
- Subdivision: North Shoes(s) / Northshore(s)
HOA
- Has HOA: Yes
- HOA fee: $200 annually
Location
- Region: Fort Wayne
Financial & listing details
- Tax assessed value: $291,300
- Annual tax amount: $2,608
- Date on market: 12/18/2025
- Listing terms: Cash,Conventional,FHA,VA Loan
- Road surface type: Paved
Price history
| Date | Event | Price |
|---|---|---|
| 3/6/2026 | Sold | $245,000-3.9% |
Source:  IRMLS #202549251 Report a problem IRMLS #202549251 Report a problem | ||
| 3/4/2026 | Pending sale | $254,900 |
Source: IRMLS #202549251 Report a problem | ||
| 1/30/2026 | Price change | $254,900-1.9% |
Source: IRMLS #202549251 Report a problem | ||
| 12/18/2025 | Listed for sale | $259,900 |
Source: IRMLS #202549251 Report a problem | ||
Public tax history
| Year | Property taxes | Tax assessment |
|---|---|---|
| 2025 | $2,609 -4.8% | $291,300 +19.5% |
| 2024 | $2,742 +7.3% | $243,700 -4.9% |
| 2023 | $2,556 +18.9% | $256,300 +8.2% |
| 2022 | $2,150 +5.8% | $236,900 +15.4% |
| 2021 | $2,033 +7.6% | $205,300 +6% |
| 2020 | $1,889 +0.7% | $193,700 +7.8% |
| 2019 | $1,876 +15.5% | $179,700 +0.9% |
| 2018 | $1,624 +10.6% | $178,100 +15.6% |
| 2017 | $1,468 +1% | $154,100 +11% |
| 2016 | $1,453 +1% | $138,800 +1.2% |
| 2014 | $1,439 -2.9% | $137,200 -2.3% |
| 2013 | $1,482 +12.5% | $140,500 +12.2% |
| 2011 | $1,317 | $125,200 +2.7% |
| 2010 | -- | $121,900 -2.6% |
| 2007 | -- | $125,200 +12.9% |
| 2005 | -- | $110,900 |
| 2004 | -- | $110,900 +47.5% |
| 2001 | -- | $75,200 +200.1% |
| 1999 | -- | $25,060 |
Find assessor info on the county website
Neighborhood: 46804
Nearby homes
- $296,8004 bd2 ba2.4k sqft8805 Voyager Dr, Fort Wayne, IN 46804Off Market
- $240,0004 bd3 ba1.8k sqft8817 Voyager Dr, Fort Wayne, IN 46804Sold
- $100-- bd-- ba-- sqftVoyager Dr, Fort wayne, IN 46804Off Market
- $272,0005 bd2 ba2k sqft8733 Voyager Dr, Fort Wayne, IN 46804Off Market
- $270,0004 bd3 ba1.7k sqft8825 Voyager Dr, Fort Wayne, IN 46804Sold
- $273,9004 bd2 ba2k sqft4406 Leeward Cv, Fort Wayne, IN 46804Off Market
- $216,9003 bd2 ba1.2k sqft8814 Voyager Dr, Fort Wayne, IN 46804Off Market
- $300,4004 bd3 ba2k sqft8802 Voyager Dr, Fort Wayne, IN 46804Off Market
Nearby schools
GreatSchools rating
- 9/10Haverhill Elementary SchoolGrades: K-5Distance: 0.6 mi
- 9/10Summit Middle SchoolGrades: 6-8Distance: 1.3 mi
- 9/10Homestead Senior High SchoolGrades: 9-12Distance: 1.5 mi
Schools provided by the listing agent
- Elementary: Haverhill
- Middle: Summit
- High: Homestead
- District: MSD of Southwest Allen Cnty
Source: IRMLS. This data may not be complete. We recommend contacting the local school district to confirm school assignments for this home.
Sell for more on Zillow
Get a Zillow Showcase℠ listing at no additional cost and you could sell for .
$250,300
2% more
+$5,006
With Zillow Showcase(estimated)
$255,306
Sell for more on Zillow
Get a Zillow Showcase℠ listing at no additional cost and you could sell for .
$250,300
2% more
+$5,006
With Zillow Showcase(estimated)
$255,306
- Indiana
- Allen County
- Fort Wayne
- 46804
- 8809 Voyager Dr
