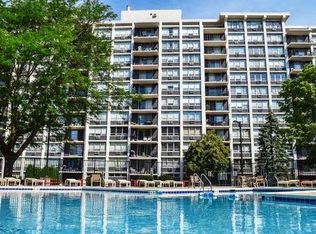
Life at Highland Towers means resort-style living in the heart of Niles. This coveted 8th floor corner unit, "I," offers spacious living with stunning Chicago skyline views. The home features an updated kitchen with granite countertops, white cabinetry, and stainless steel appliances. The open-concept layout provides a seamless flow, perfect for entertaining and everyday living. Highland Towers offers the perfect blend of convenience and comfort. Residents enjoy resort-style amenities, including an outdoor pool ideal for summer relaxation. The monthly assessment covers heat, water, and basic cable, making life here even easier. The location is unbeatable, with quick access to Niles favorites like Omega Restaurant and Mykonos, Plateia, plus shopping at Walmart, Golf Mill Mall (Target), and countless local spots. Beyond the building, Niles itself has so much to offer with its fitness center, library, and senior center. This is an estate sale and will be sold as-is.
Closed
$245,000
8809 W Golf Rd APT 8I, Niles, IL 60714
2beds
1,539sqft
Condominium, Single Family Residence
Built in 1972
-- sqft lot
$250,100 Zestimate®
$159/sqft
$2,502 Estimated rent
Home value
$250,100
$225,000 - $278,000
$2,502/mo
Zestimate® history
Loading...
Owner options
List your home for rent
$2,502/mo
Rent Zestimate®
Find your next renter with Zillow Rental Manager. Plus, with online applications, you can quickly screen prospective tenants – for free.
Learn more$2,502/mo
Rent Zestimate®
Refinance and save
$2,410/mo
Est. payment
Refinancing to a lower rate could help reduce your monthly payments and save thousands over the life of the loan.
See today's rates$2,410/mo
Est. payment
Explore your selling options
Work with a Zillow partner agent
Leverage their expertise and Zillow's premium Showcase listings to get your home seen by more buyers.
Get startedList with your own agent
Get your home in front of millions of buyers by listing it on Zillow.
Learn how to do itSell it yourself
Take full control of how buyers see your home on Zillow by listing For Sale by Owner (FSBO).
List your homeWhat's special
Zillow last checked:
Listing updated:
Listing courtesy of:
Abby Powell 847-209-6664,
Baird & Warner
Bought with:
Fariba Rezaian
Berkshire Hathaway HomeServices Chicago
Source: MRED as distributed by MLS GRID,MLS#: 12470703
Facts & features
Interior
Bedrooms & bathrooms
- Bedrooms: 2
- Bathrooms: 2
- Full bathrooms: 2
Primary bedroom
- Features: Flooring (Wood Laminate), Bathroom (Full)
- Level: Main
- Area: 231 Square Feet
- Dimensions: 21X11
Bedroom 2
- Features: Flooring (Wood Laminate)
- Level: Main
- Area: 160 Square Feet
- Dimensions: 16X10
Balcony porch lanai
- Level: Main
- Area: 24 Square Feet
- Dimensions: 6X4
Dining room
- Features: Flooring (Wood Laminate)
- Level: Main
- Area: 132 Square Feet
- Dimensions: 12X11
Foyer
- Features: Flooring (Ceramic Tile)
- Level: Main
- Area: 36 Square Feet
- Dimensions: 6X6
Kitchen
- Features: Kitchen (Eating Area-Breakfast Bar, Pantry-Closet), Flooring (Ceramic Tile)
- Level: Main
- Area: 132 Square Feet
- Dimensions: 11X12
Living room
- Features: Flooring (Wood Laminate)
- Level: Main
- Area: 392 Square Feet
- Dimensions: 28X14
Heating
- Natural Gas, Steam, Baseboard
Cooling
- Wall Unit(s)
Appliances
- Included: Microwave, Dishwasher, Refrigerator, Stainless Steel Appliance(s)
- Laundry: Main Level, Common Area
Features
- Elevator, Storage
- Flooring: Laminate
- Basement: None
- Common walls with other units/homes: End Unit
Interior area
- Total structure area: 1,539
- Total interior livable area: 1,539 sqft
Property
Parking
- Total spaces: 2
- Parking features: Assigned, Guest, Yes, Other
Accessibility
- Accessibility features: Two or More Access Exits, Door Width 32 Inches or More, Disabled Parking, Disability Access
Features
- Exterior features: Balcony
Lot
- Features: Common Grounds
Details
- Parcel number: 09152020471074
- Special conditions: None
- Other equipment: TV-Cable, Intercom, Ceiling Fan(s)
Construction
Type & style
- Home type: Condo
- Property subtype: Condominium, Single Family Residence
Materials
- Concrete
- Foundation: Concrete Perimeter
Condition
- New construction: No
- Year built: 1972
Utilities & green energy
- Electric: Circuit Breakers, 200+ Amp Service
- Sewer: Public Sewer
- Water: Lake Michigan, Public
Community & neighborhood
Security
- Security features: Security System, Fire Sprinkler System
Location
- Region: Niles
HOA & financial
HOA
- Has HOA: Yes
- HOA fee: $622 monthly
- Services included: Heat, Water, Gas, Parking, Cable TV, Pool
Other
Other facts
- Listing terms: Conventional
- Ownership: Condo
Price history
| Date | Event | Price |
|---|---|---|
| 2/27/2026 | Sold | $245,000$159/sqft |
Source:  MRED as distributed by MLS GRID #12470703 Report a problem MRED as distributed by MLS GRID #12470703 Report a problem | ||
Public tax history
| Year | Property taxes | Tax assessment |
|---|---|---|
| 2024 | -- | $16,832 +0% |
| 2023 | $881 +3.1% | $16,830 |
| 2022 | $854 -14.7% | $16,830 +20.4% |
| 2021 | $1,001 +13.6% | $13,978 |
| 2020 | $881 +3% | $13,978 -10.6% |
| 2019 | $855 +11.2% | $15,641 +61% |
| 2018 | $769 -3.4% | $9,712 |
| 2017 | $797 -41.5% | $9,712 |
| 2016 | $1,361 +34% | $9,712 +18.3% |
| 2015 | $1,016 +1.3% | $8,211 |
| 2014 | $1,003 +4.6% | $8,211 |
| 2013 | $959 -44.6% | $8,211 -31.4% |
| 2012 | $1,732 -6.2% | $11,973 |
| 2011 | $1,847 -2.4% | $11,973 |
| 2010 | $1,893 -5.4% | $11,973 -25.6% |
| 2009 | $2,002 +0.2% | $16,086 -19.4% |
| 2008 | $1,998 -3.7% | $19,958 |
| 2007 | $2,075 -5.1% | $19,958 +15.8% |
| 2006 | $2,187 +7.7% | $17,241 |
| 2005 | $2,030 +4.5% | $17,241 |
| 2004 | $1,942 -0.8% | $17,241 +24.3% |
| 2003 | $1,958 -0.3% | $13,865 |
| 2002 | $1,963 +39.3% | $13,865 |
| 2001 | $1,409 -12.1% | $13,865 +29.5% |
| 2000 | $1,603 +2.1% | $10,709 |
| 1999 | $1,571 | $10,709 |
Find assessor info on the county website
Neighborhood: 60714
Nearby schools
GreatSchools rating
- 6/10Mark Twain Elementary SchoolGrades: K-5Distance: 0.2 mi
- 7/10Gemini Middle SchoolGrades: 6-8Distance: 0.8 mi
- 10/10Maine East High SchoolGrades: 9-12Distance: 1.2 mi
Schools provided by the listing agent
- Elementary: Mark Twain Elementary School
- Middle: Gemini Junior High School
- High: Maine East High School
- District: 63
Source: MRED as distributed by MLS GRID. This data may not be complete. We recommend contacting the local school district to confirm school assignments for this home.
Get a cash offer in 3 minutes
Find out how much your home could sell for in as little as 3 minutes with a no-obligation cash offer.
Estimated market value
$250,100
Get a cash offer in 3 minutes
Find out how much your home could sell for in as little as 3 minutes with a no-obligation cash offer.
Estimated market value
$250,100
- Illinois
- Cook County
- Niles
- 60714
- 8809 W Golf Rd Apartment 8I