Skip main navigation
Sold
  • $495,000

    88099 10th St, Veneta, OR 97487

    3beds
    1,914sqft
    Residential, Single Family Residence
    Built in 2003
    6,098.4 Square Feet Lot
    $505,600 Zestimate®
    $259/sqft
    $2,514 Estimated rent

    Home value

    $505,600

    $480,000 - $531,000

    $2,514/mo

    Zestimate® history
    Loading
    Loading...

    Owner options

    List your home for rent

    $2,514/mo

    Rent Zestimate®

    Find your next renter with Zillow Rental Manager. Plus, with online applications, you can quickly screen prospective tenants – for free.

    Learn more

    $2,514/mo

    Rent Zestimate®

    Refinance and save

    $3,001/mo

    Est. payment

    Refinancing to a lower rate could help reduce your monthly payments and save thousands over the life of the loan.

    See today's rates

    $3,001/mo

    Est. payment

    Explore your selling options

    Work with a Zillow partner agent

    Leverage their expertise and Zillow's premium Showcase listings to get your home seen by more buyers.

    Get started

    List with your own agent

    Get your home in front of millions of buyers by listing it on Zillow.

    Learn how to do it

    Sell it yourself

    Take full control of how buyers see your home on Zillow by listing For Sale by Owner (FSBO).

    List your home

    What's special

    Hot tubFormal diningCraft roomUniversity of oregonEugene airportFresh paintSweet cheeks winery
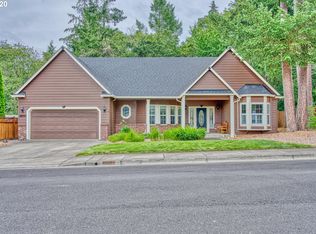
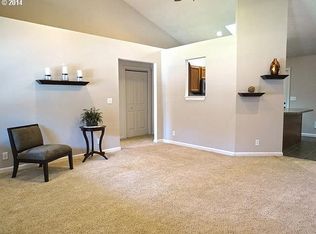
    OPEN HOUSE Sunday March 17th 2:30pm 4:30pm Gorgeous custom-built home situated on a 0.14-acre corner lot, backed up to privately owned green space. The kitchen was remodeled & features marble countertops, tall white cabinets, a pantry, stainless steel appliances & laminate wood floors. The main level offers an office or additional family room, a living room, a powder room, and an open-concept kitchen with a dining area. Upstairs, there are three bedrooms & a 24ft x 12ft bonus room that could serve as an additional bedroom, home gym, media room, or craft room - the possibilities are endless! The powder room is equipped with a new vanity & flooring. Fresh paint in the bedrooms with accent walls. The backyard is a gardener's dream & an entertainer's delight, featuring a stunning 20ft x 20ft covered patio. The fully fenced private backyard backs up to nature (no neighbors) & offers a new retaining wall, a deck with a hot tub, & beautifully mature landscaping. The oversized driveway includes an extended RV parking area that is gated, providing ample space for storing your RV, boat(s), toys & more. A storage shed is also included. Upgraded light fixtures in the bedrooms, living room, & formal dining/entry area enhance the ambiance of each space. Relax on the covered front porch with a porch swing. This beautiful home is located in the amazing Willamette Valley wine country & is only 10-15 minutes away from LaVelle Vineyards, Sweet Cheeks Winery, & Silvan Ridge Winery. The Fern Ridge Lake recreation area is less than 10 minutes away. The Eugene Airport is only 13 miles away. The University of Oregon & downtown Eugene are a short 15-mile drive. Veneta boasts a collection of unique local businesses, from charming boutiques to artisanal eateries, adding to its distinct character. This property presents an opportunity to experience the best of Veneta while still enjoying the convenience of the City of Eugene. Only a one hour drive to the Oregon Coast!

    Zillow last checked:

    Listing updated:

    Listed by:

    Renee Kittrell 541-870-0704,

    Camerelle Real Estate, LLC

    Bought with:

    Brittany Lehman, 201231600

    RE/MAX Integrity

    Source: RMLS (OR),MLS#: 23196315MLS Logo

    Facts & features

    Interior

    Bedrooms & bathrooms
    • Bedrooms: 3
    • Bathrooms: 3
    • Full bathrooms: 2
    • Partial bathrooms: 1
    • Main level bathrooms: 1
    Primary bedroom
    • Features: Suite, Vaulted Ceiling
    • Level: Upper
    • Area: 196
    • Dimensions: 14 x 14
    Bedroom 2
    • Features: Vaulted Ceiling
    • Level: Upper
    • Area: 110
    • Dimensions: 11 x 10
    Bedroom 3
    • Features: Vaulted Ceiling
    • Level: Upper
    • Area: 120
    • Dimensions: 12 x 10
    Dining room
    • Features: Ceiling Fan
    • Level: Main
    • Area: 168
    • Dimensions: 14 x 12
    Family room
    • Level: Main
    Kitchen
    • Features: Engineered Hardwood, Marble
    • Level: Main
    • Area: 169
    • Width: 13
    Living room
    • Level: Main
    • Area: 156
    • Dimensions: 13 x 12
    Heating
    • Forced Air
    Cooling
    • Central Air
    Appliances
    • Included: Dishwasher, Disposal, Free-Standing Gas Range, Microwave, Electric Water Heater
    • Laundry: Laundry Room
    Features
    • Ceiling Fan(s), Marble, Vaulted Ceiling(s), Suite, Kitchen Island
    • Flooring: Engineered Hardwood, Wall to Wall Carpet
    • Windows: Double Pane Windows
    • Basement: Crawl Space
    Interior area
    • Total structure area: 1,914
    • Total interior livable area: 1,914 sqft

    Property

    Parking
    • Total spaces: 2
    • Parking features: Driveway, RV Access/Parking, RV Boat Storage, Garage Door Opener, Attached
    • Attached garage spaces: 2
    • Has uncovered spaces: Yes
    Accessibility
    • Accessibility features: Garage On Main, Ground Level, Minimal Steps, Utility Room On Main, Accessibility
    Features
    • Levels: Two
    • Stories: 2
    • Patio & porch: Covered Patio, Deck, Patio, Porch
    • Exterior features: Yard
    • Fencing: Fenced
    Lot
    • Size: 6,098 sqft
    • Features: Corner Lot, Level, Sprinkler, SqFt 5000 to 6999
    Details
    • Additional structures: RVParking, RVBoatStorage, ToolShed
    • Parcel number: 1694593
    • Zoning: GR

    Construction

    Type & style
    • Home type: SingleFamily
    • Architectural style: Traditional
    • Property subtype: Residential, Single Family Residence
    Materials
    • Cement Siding
    • Foundation: Concrete Perimeter
    • Roof: Composition
    Condition
    • Resale
    • New construction: No
    • Year built: 2003

    Utilities & green energy

    • Sewer: Public Sewer
    • Water: Public
    • Utilities for property: Cable Connected

    Community & neighborhood

    Location
    • Region: Veneta

    Other

    Other facts
    • Listing terms: Cash,Conventional,Other,VA Loan
    • Road surface type: Paved

    Price history

    DateEventPrice
    4/10/2024Sold$495,000$259/sqft
    Source: RMLS (OR) #23196315 Report a problem
    3/18/2024Pending sale$495,000$259/sqft
    Source: RMLS (OR) #23196315 Report a problem
    3/13/2024Listed for sale$495,000$259/sqft
    Source: RMLS (OR) #23196315 Report a problem
    1/29/2024Pending sale$495,000$259/sqft
    Source: RMLS (OR) #23196315 Report a problem
    10/6/2023Listed for sale$495,000+83.7%$259/sqft
    Source: RMLS (OR) #23196315 Report a problem
    5/15/2017Sold$269,500+8.2%$141/sqft
    Source: RMLS (OR) #17158252 Report a problem
    4/27/2017Pending sale$249,000$130/sqft
    Source: Sixel Real Estate #17158252 Report a problem
    4/24/2017Listed for sale$249,000+12.7%$130/sqft
    Source: Sixel Real Estate #17158252 Report a problem
    3/17/2014Sold$221,000-1.8%$115/sqft
    Source: RMLS (OR) #14085970 Report a problem
    2/20/2014Price change$225,000+0%$118/sqft
    Source: Sixel Real Estate #13393577 Report a problem
    1/29/2014Listed for sale$224,900-6.3%$118/sqft
    Source: 6L Real Estate #14085970 Report a problem
    9/17/2013Listing removed$240,000$125/sqft
    Source: 6L Real Estate #13393577 Report a problem
    6/3/2013Listed for sale$240,000-10.1%$125/sqft
    Source: Sixel Real Estate Report a problem
    8/3/2007Sold$267,000+8.5%$139/sqft
    Source: Public Record Report a problem
    5/23/2005Sold$246,000+37.4%$129/sqft
    Source: Public Record Report a problem
    7/1/2003Sold$179,000$94/sqft
    Source: Public Record Report a problem

    Public tax history

    YearProperty taxesTax assessment
    2025$5,367 +2.9%$280,900 +3%
    2024$5,216 +2.7%$272,719 +3%
    2023$5,080 +3.9%$264,776 +3%
    2022$4,891 +6.9%$257,065 +3%
    2021$4,577 +2.7%$249,578 +3%
    2020$4,456 +2.6%$242,309 +3%
    2019$4,341 +3.3%$235,252 +3%
    2018$4,202 $228,400 +3%
    2017$4,202 +3.9%$221,748 +3%
    2016$4,044 +3.7%$215,289 +3%
    2015$3,900 +2.7%$209,018 +3%
    2014$3,797 +11.1%$202,930 +3%
    2013$3,419 -3.5%$197,019 +1.6%
    2012$3,541 $193,872 +3%
    2011-- $188,225 +3%
    2010-- $182,743 +3%
    2009-- $177,420 +3%
    2008-- $172,252 +3%
    2007-- $167,235 +3%
    2006-- $162,364 +3%
    2005-- $157,635 +3%
    2004-- $153,044 +569.4%
    2003-- $22,863

    Find assessor info on the county website

    Neighborhood: 97487

    Nearby schools

    GreatSchools rating
    Schools provided by the listing agent
    • Elementary: Veneta
    • Middle: Fern Ridge
    • High: Elmira

    Source: RMLS (OR). This data may not be complete. We recommend contacting the local school district to confirm school assignments for this home.

    Get pre-qualified for a loan
    At Zillow Home Loans, we can pre-qualify you in as little as 5 minutes with no impact to your credit score.

    An equal housing lender. NMLS #10287.

    Sell for more on Zillow
    Get a Zillow Showcase℠ listing at no additional cost and you could sell for .
    $505,600
    2% more
    +$10,112
    With Zillow Showcase(estimated)
    $515,712