Skip main navigation
Off market
  • Zillow Home logoZestimate®
    $613,400

    881 46th St, Emeryville, CA 94608

    2beds
    800sqft
    Single Family Residence
    Built in ----
    -- sqft lot
    $613,400 Zestimate®
    $767/sqft
    $2,939 Estimated rent

    Home value

    $613,400

    $515,000 - $724,000

    $2,939/mo

    Zestimate® history
    Loading
    Loading...

    Owner options

    List your home for rent

    $2,939/mo

    Rent Zestimate®

    Find your next renter with Zillow Rental Manager. Plus, with online applications, you can quickly screen prospective tenants – for free.

    Learn more

    $2,939/mo

    Rent Zestimate®

    Refinance and save

    $4,109/mo

    Est. payment

    Refinancing to a lower rate could help reduce your monthly payments and save thousands over the life of the loan.

    See today's rates

    $4,109/mo

    Est. payment

    Explore your selling options

    Work with a Zillow partner agent

    Leverage their expertise and Zillow's premium Showcase listings to get your home seen by more buyers.

    Get started

    List with your own agent

    Get your home in front of millions of buyers by listing it on Zillow.

    Learn how to do it

    Sell it yourself

    Take full control of how buyers see your home on Zillow by listing For Sale by Owner (FSBO).

    List your home

    What's special

    Stylish light fixturesPrivate outdoor retreatSerene primary suiteElegant arched doorwaysDistinctive reddish-brown trimNew light-toned plank flooringThoughtfully updated interior

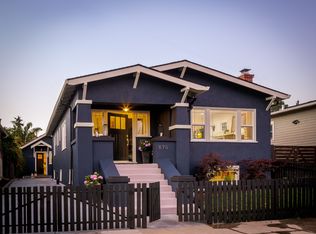
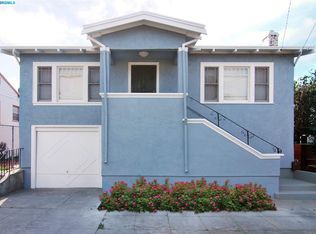
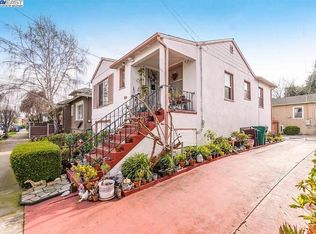
    This property is available. Please inquire on this site to schedule a showing. Discover this charming single-family home for rent at 881 46th Street, nestled in a desirable area of Oakland, CA 94608. The freshly painted white stucco exterior with its distinctive reddish-brown trim and inviting steps welcomes you, hinting at the warmth within. Enjoy the convenience of a dedicated driveway leading to the rear, alongside a unique ground-level space featuring diamond-patterned doors, perfect for extra storage or creative use. This prime location offers easy access to the vibrant culture, diverse dining, shopping, and excellent transportation options that characterize North Oakland and the surrounding Temescal/Rockridge neighborhoods, making commutes and local exploration a breeze. Step inside to find a thoughtfully updated interior boasting new, light-toned plank flooring and crisp, neutral paint throughout, creating a bright and airy atmosphere. The main living areas feature elegant arched doorways and stylish light fixtures, flowing seamlessly into the well-appointed kitchen, which showcases a blend of warm wood and white cabinetry, a double sink, and modern appliances including a gas range and refrigerator. The home offers comfortable bedrooms, including a serene primary suite, all benefiting from ample natural light through multiple windows. A functional bathroom with a tub completes the main living space, while the lower level provides additional utility and storage space, and the low-maintenance paved backyard offers a private outdoor retreat. Available: NOW Heating: Wall Cooling: None Appliances: Refrigerator, Range Oven Laundry: None Parking: Attached Garage, Off Street, On Street, 1 spaces Pets: Dogs Allowed, Small Dogs Allowed, Large Dogs Allowed, Cats Allowed, Case by Case Security deposit: $6,000.00 Included Utilities: None Additional Deposit/Pet: $500.00 Disclaimer: Ziprent is acting as the agent for the owner. Information Deemed Reliable but not Guaranteed. All information should be independently verified by renter. This property is listed by Ziprent on behalf of the property owner for tenant placement services only.

    This property is not currently displayed as for sale or rent on Zillow. This may be different from what's on other websites or public sources.
    Zillow last checked:

    Listing updated:

    Source: Zillow Rentals

    Facts & features

    Interior

    Bedrooms & bathrooms
    • Bedrooms: 2
    • Bathrooms: 1
    • Full bathrooms: 1
    Appliances
    • Included: Range Oven, Refrigerator
    • Laundry: None
    Interior area
    • Total interior livable area: 800 sqft

    Property

    Parking
    • Total spaces: 1
    • Parking features: Attached, Garage
    • Has attached garage: Yes
    • Details: Contact manager
    Details
    • Additional structures: Garage(s)

    Construction

    Type & style
    • Home type: SingleFamily
    • Property subtype: Single Family Residence

    Community & HOA

    Community
    • Deposit fee: $6,000
    Location
    • Region: Emeryville

    Financial & listing details

    • Price per square foot: $767/sqft
    • Date on market: 8/17/2026
    • Date available: 08/24/2026
    • Lease term: 1 Year

    Price history

    DateEventPrice
    9/15/2026Listing removed$3,000$4/sqft
    Source: Zillow Rentals Report a problem
    8/18/2026Listed for rent$3,000$4/sqft
    Source: Zillow Rentals Report a problem

    Public tax history

    Tax history is unavailable.

    Neighborhood: Longfellow

    Nearby schools

    GreatSchools rating
    Get a cash offer in 3 minutes
    Find out how much your home could sell for in as little as 3 minutes with a no-obligation cash offer.
    Estimated market value
    $613,400
    Get a cash offer in 3 minutes
    Find out how much your home could sell for in as little as 3 minutes with a no-obligation cash offer.
    Estimated market value
    $613,400