Welcome to the Sienna by Garman Builders. This spacious floorplan offers over 3,000 square feet of living space. The first floor is a perfect blend of function and elegance, with an open kitchen and family room with separate dining room and a first floor study. Upstairs enjoy 4 bedrooms, including the Primary suite, 2 full baths, and a loft area. Schedule your showing for this beautiful home today!
Sold for $572,990
$572,990
881 Ashfield Dr, Carlisle, PA 17015
4beds
3,028sqft
Single Family Residence
Built in 2025
0.61 Acres Lot
$600,100 Zestimate®
$189/sqft
$3,234 Estimated rent
Home value
$600,100
$552,000 - $654,000
$3,234/mo
Zestimate® history
Owner options
List your home for rent
$3,234/mo
Rent Zestimate®
Find your next renter with Zillow Rental Manager. Plus, with online applications, you can quickly screen prospective tenants – for free.
$3,234/mo
Rent Zestimate®
Refinance and save
$3,238/mo
Est. payment
Refinancing to a lower rate could help reduce your monthly payments and save thousands over the life of the loan.
$3,238/mo
Est. payment
Explore your selling options
Work with a Zillow partner agent
Leverage their expertise and Zillow's premium Showcase listings to get your home seen by more buyers.
Get startedList with your own agent
Get your home in front of millions of buyers by listing it on Zillow.
Learn how to do itSell it yourself
Take full control of how buyers see your home on Zillow by listing For Sale by Owner (FSBO).
List your homeWhat's special
Loft areaFirst floor studyPrimary suiteSeparate dining roomOpen kitchen
Zillow last checked:
Listing updated:
Listed by:
SARA WEISS 215-850-0090,
New Home Star Pennsylvania LLC
Bought with:
ADAM L CLOUSER, RS302036
RE/MAX Realty Select
Source: Bright MLS,MLS#: PACB2038322
Facts & features
Interior
Bedrooms & bathrooms
- Bedrooms: 4
- Bathrooms: 3
- Full bathrooms: 2
- 1/2 bathrooms: 1
- Main level bathrooms: 1
Heating
- Forced Air, Natural Gas
Cooling
- Central Air, Electric
Appliances
- Included: Electric Water Heater
- Laundry: Upper Level
Features
- Soaking Tub, Bathroom - Walk-In Shower, Dining Area, Open Floorplan, Walk-In Closet(s)
- Flooring: Carpet, Luxury Vinyl
- Basement: Full,Unfinished
- Number of fireplaces: 1
- Fireplace features: Stone, Mantel(s)
Interior area
- Total structure area: 3,028
- Total interior livable area: 3,028 sqft
- Finished area above ground: 3,028
Property
Parking
- Total spaces: 4
- Parking features: Garage Faces Front, Garage Door Opener, Inside Entrance, Attached, Driveway, On Street
- Attached garage spaces: 2
- Uncovered spaces: 2
Accessibility
- Accessibility features: None
Features
- Levels: Two
- Stories: 2
- Pool features: None
Lot
- Size: 0.61 Acres
Details
- Additional structures: Above Grade
- Parcel number: NO TAX RECORD
- Zoning: RESIDENTIAL
- Special conditions: Standard
Construction
Type & style
- Home type: SingleFamily
- Architectural style: Traditional
- Property subtype: Single Family Residence
Materials
- Stick Built, Stone, Vinyl Siding
- Foundation: Other
- Roof: Architectural Shingle
Condition
- Excellent
- New construction: Yes
- Year built: 2025
Details
- Builder model: Sienna
- Builder name: Garman Builders
Utilities & green energy
- Sewer: Public Sewer
- Water: Public
Community & HOA
Community
- Subdivision: Jefferson Court
HOA
- Has HOA: Yes
- Services included: Common Area Maintenance
- HOA fee: $300 annually
Location
- Region: Carlisle
- Municipality: SOUTH MIDDLETON TWP
Financial & listing details
- Price per square foot: $189/sqft
- Date on market: 1/15/2025
- Listing agreement: Exclusive Agency
- Listing terms: Cash,Conventional,VA Loan,FHA
- Ownership: Fee Simple
Price history
| Date | Event | Price |
|---|---|---|
| 6/2/2025 | Sold | $572,990$189/sqft |
Source:  Bright MLS #PACB2038322 Report a problem Bright MLS #PACB2038322 Report a problem | ||
| 4/26/2025 | Pending sale | $572,990$189/sqft |
Source: Bright MLS #PACB2038322 Report a problem | ||
| 1/15/2025 | Price change | $572,990+0%$189/sqft |
Source: Bright MLS #PACB2038322 Report a problem | ||
| 10/14/2024 | Listed for sale | $572,989$189/sqft |
Source:  Garman Builders Report a problem Garman Builders Report a problem | ||
Public tax history
Tax history is unavailable.
Neighborhood: 17015
Nearby homes
- $564,7004 bd2 ba3.1k sqft905 Ashfield Dr, Carlisle, PA 17015Off Market
- $499,9904 bd3 ba1.9k sqft879 Ashfield Dr, Carlisle, PA 17015Sold
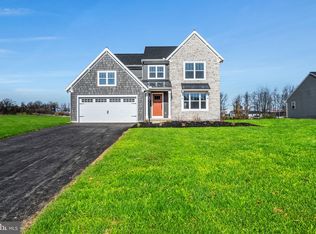
- $549,9903 bd2 ba2.2k sqft871 Ashfield Dr, Carlisle, PA 17015Sold

- $424,4003 bd4 ba2.7k sqft900 Ashfield Dr, Carlisle, PA 17015Off Market
- $524,4084 bd3 ba2.7k sqft526 Emerald Cir #37, Carlisle, PA 17015Sold
- $625,0004 bd3 ba2.6k sqft866 Ashfield Dr, Carlisle, PA 17015Sold
- $511,9004 bd2 ba2.9k sqft900 Addison Pl, Carlisle, PA 17015Off Market
- $465,0003 bd3 ba2.4k sqft527 Granite Run, Carlisle, PA 17015Sold
Nearby schools
GreatSchools rating
- NAW.G. Rice El SchoolGrades: K-2Distance: 3.9 mi
- 5/10Yellow Breeches Middle SchoolGrades: 6-8Distance: 2.7 mi
- 7/10Boiling Springs High SchoolGrades: 9-12Distance: 2.8 mi
Schools provided by the listing agent
- High: Boiling Springs
- District: South Middleton
Source: Bright MLS. This data may not be complete. We recommend contacting the local school district to confirm school assignments for this home.


Get pre-qualified for a loan
At Zillow Home Loans, we can pre-qualify you in as little as 5 minutes with no impact to your credit score.An equal housing lender. NMLS #10287.
Sell for more on Zillow
Get a Zillow Showcase℠ listing at no additional cost and you could sell for .
$600,100
2% more
+$12,002
With Zillow Showcase(estimated)
$612,102
- Pennsylvania
- Cumberland County
- Carlisle
- 17015
- 881 Ashfield Dr
Nearby cities
Nearby neighborhoods
Nearby zip codes
Other Carlisle Topics
