Welcome to this beautiful 4 bedroom, 2.5 bath home! Located just a few blocks away from ACU. The formal living room can easily be transformed into a great bonus room with its french doors, making it the ideal space for entertaining or relaxing with friends and family. The kitchen features an eye-catching brick accent wall, as well as lots of storage space and decorative cabinets. Enjoy meals in the cozy eat-in kitchen. You'll love your living room which boasts a stunning brick mirrored wall surrounded by a wood burning fireplace - adding warmth and charm to your favorite space in the house. Classic white tiled bathrooms with matching cabinetry in both the primary bath and full bath. There's also a bonus room complete with a half bath perfect for guests or just another place to hang out!Step outside onto your enclosed backyard with covered patio, huge mature trees providing ample shade while you relax outdoors under the Texas sun. Don't miss out on this amazing opportunity. Book today!
Sold
Price Unknown
881 Avenue F, Abilene, TX 79601
4beds
1,928sqft
Single Family Residence
Built in 1969
8,058 Square Feet Lot
$252,100 Zestimate®
$--/sqft
$3,762 Estimated rent
Home value
$252,100
$239,000 - $267,000
$3,762/mo
Zestimate® history
Owner options
List your home for rent
$3,762/mo
Rent Zestimate®
Find your next renter with Zillow Rental Manager. Plus, with online applications, you can quickly screen prospective tenants – for free.
$3,762/mo
Rent Zestimate®
Refinance and save
Refinancing to a lower rate could help reduce your monthly payments and save thousands over the life of the loan.
Explore your selling options
Work with a Zillow partner agent
Leverage their expertise and Zillow's premium Showcase listings to get your home seen by more buyers.
Get startedList with your own agent
Get your home in front of millions of buyers by listing it on Zillow.
Learn how to do itSell it yourself
Take full control of how buyers see your home on Zillow by listing For Sale by Owner (FSBO).
List your homeWhat's special
Wood burning fireplaceGreat bonus roomBonus roomAmple shadeCovered patioDecorative cabinetsBrick accent wall
Zillow last checked:
Listing updated:
Listed by:
Tonya Harbin 0565908,
Real Broker, LLC.
Bought with:
Tonya Harbin
Real Broker, LLC.
Source: NTREIS,MLS#: 20477712
Facts & features
Interior
Bedrooms & bathrooms
- Bedrooms: 4
- Bathrooms: 3
- Full bathrooms: 2
- 1/2 bathrooms: 1
Primary bedroom
- Features: Walk-In Closet(s)
- Level: First
- Dimensions: 13 x 19
Bedroom
- Level: First
- Dimensions: 12 x 12
Bedroom
- Level: First
- Dimensions: 12 x 12
Primary bathroom
- Level: First
- Dimensions: 10 x 5
Bonus room
- Level: First
- Dimensions: 15 x 12
Kitchen
- Level: First
- Dimensions: 9 x 20
Laundry
- Level: First
- Dimensions: 9 x 8
Living room
- Level: First
- Dimensions: 20 x 15
Living room
- Features: Fireplace
- Level: First
- Dimensions: 12 x 13
Heating
- Central, Electric
Cooling
- Central Air, Ceiling Fan(s), Electric
Appliances
- Included: Electric Cooktop, Electric Oven, Electric Water Heater, Disposal, Microwave, Refrigerator
- Laundry: Laundry in Utility Room
Features
- Built-in Features, Eat-in Kitchen, High Speed Internet, Tile Counters, Cable TV, Walk-In Closet(s)
- Flooring: Ceramic Tile, Laminate
- Has basement: No
- Number of fireplaces: 1
- Fireplace features: Wood Burning
Interior area
- Total interior livable area: 1,928 sqft
Property
Parking
- Total spaces: 2
- Parking features: Garage Faces Front
- Attached garage spaces: 2
Features
- Levels: One
- Stories: 1
- Patio & porch: Covered
- Pool features: None
Lot
- Size: 8,058 Square Feet
Details
- Parcel number: 50616
Construction
Type & style
- Home type: SingleFamily
- Architectural style: Detached
- Property subtype: Single Family Residence
Materials
- Brick
- Foundation: Slab
- Roof: Composition
Condition
- Year built: 1969
Utilities & green energy
- Sewer: Public Sewer
- Water: Public
- Utilities for property: Sewer Available, Water Available, Cable Available
Community & HOA
Community
- Subdivision: Radford Hills
HOA
- Has HOA: No
Location
- Region: Abilene
Financial & listing details
- Tax assessed value: $217,033
- Annual tax amount: $4,735
- Date on market: 11/15/2023
- Cumulative days on market: 172 days
- Listing terms: Cash,Conventional,FHA,VA Loan
Price history
| Date | Event | Price |
|---|---|---|
| 11/23/2023 | Sold | -- |
Source: NTREIS #20477712 Report a problem | ||
| 11/16/2023 | Pending sale | $215,000$112/sqft |
Source: NTREIS #20477712 Report a problem | ||
| 11/15/2023 | Listed for sale | $215,000$112/sqft |
Source: NTREIS #20477712 Report a problem | ||
| 11/4/2023 | Listing removed | -- |
Source: NTREIS #20323376 Report a problem | ||
| 8/27/2023 | Contingent | $215,000$112/sqft |
Source: NTREIS #20323376 Report a problem | ||
| 7/25/2023 | Price change | $215,000-4.4%$112/sqft |
Source: NTREIS #20323376 Report a problem | ||
| 5/24/2023 | Price change | $225,000-2.2%$117/sqft |
Source: NTREIS #20323376 Report a problem | ||
| 5/9/2023 | Listed for sale | $230,000+15.1%$119/sqft |
Source: NTREIS #20323376 Report a problem | ||
| 5/10/2022 | Sold | -- |
Source: NTREIS #14762737 Report a problem | ||
| 4/18/2022 | Pending sale | $199,900$104/sqft |
Source: NTREIS #14762737 Report a problem | ||
| 4/12/2022 | Contingent | $199,900$104/sqft |
Source: NTREIS #14762737 Report a problem | ||
| 4/1/2022 | Listed for sale | $199,900$104/sqft |
Source: NTREIS #14762737 Report a problem | ||
| 3/22/2022 | Contingent | $199,900$104/sqft |
Source: NTREIS #14762737 Report a problem | ||
| 3/18/2022 | Price change | $199,900-4.8%$104/sqft |
Source: NTREIS #14762737 Report a problem | ||
| 3/1/2022 | Listed for sale | $210,000$109/sqft |
Source: NTREIS #14762737 Report a problem | ||
| 2/23/2022 | Contingent | $210,000$109/sqft |
Source: NTREIS #14762737 Report a problem | ||
| 2/21/2022 | Listed for sale | $210,000+96.4%$109/sqft |
Source: NTREIS #14762737 Report a problem | ||
| 4/5/2009 | Listing removed | $106,900$55/sqft |
Source: Homes.com #11155712 Report a problem | ||
| 2/27/2009 | Listed for sale | $106,900$55/sqft |
Source: Homes.com #11155712 Report a problem | ||
Public tax history
| Year | Property taxes | Tax assessment |
|---|---|---|
| 2025 | $2,144 -56.1% | $217,033 +2.2% |
| 2024 | $4,886 +13.7% | $212,267 +13.8% |
| 2023 | $4,299 +4.2% | $186,481 +14.8% |
| 2022 | $4,125 | $162,466 +9.8% |
| 2021 | -- | $148,020 +11.7% |
| 2020 | $3,573 -2.1% | $132,475 -0.4% |
| 2019 | $3,649 +9.6% | $133,030 +0.5% |
| 2018 | $3,331 | $132,386 +2.4% |
| 2017 | $3,331 +8.4% | $129,279 +4.6% |
| 2016 | $3,073 +14% | $123,629 +1.6% |
| 2015 | $2,695 | $121,736 +9.5% |
| 2014 | $2,695 | $111,206 +2.8% |
| 2013 | -- | $108,218 +0.7% |
| 2012 | -- | $107,445 +5.5% |
| 2011 | -- | $101,818 +0% |
| 2010 | -- | $101,803 +1.7% |
| 2009 | -- | $100,089 |
| 2008 | -- | $100,089 +3.7% |
| 2007 | -- | $96,537 +8.6% |
| 2006 | -- | $88,902 +7.3% |
| 2005 | -- | $82,889 -9.3% |
| 2004 | -- | $91,371 +3.6% |
| 2003 | -- | $88,191 +1.8% |
| 2002 | -- | $86,620 +2.2% |
| 2001 | -- | $84,743 |
Find assessor info on the county website
Neighborhood: East Highway 80
Nearby homes
- $205,300-- bd2 ba1.6k sqft889 Avenue F, Abilene, TX 79601Off Market
- $220,7003 bd2 ba1.8k sqft865 Avenue F, Abilene, TX 79601Off Market
- $263,1004 bd3 ba2.6k sqft882 Harwell St, Abilene, TX 79601Off Market
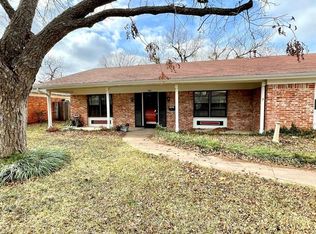
- $204,700-- bd2 ba1.7k sqft901 Avenue F, Abilene, TX 79601Off Market
- $305,3005 bd3 ba2.8k sqft857 Avenue F, Abilene, TX 79601Off Market
- $273,7003 bd2 ba2.3k sqft890 Harwell St, Abilene, TX 79601Off Market
- $249,100-- bd2 ba2.1k sqft866 Harwell St, Abilene, TX 79601Off Market
- $271,3004 bd2 ba2.9k sqft866 Avenue F, Abilene, TX 79601Off Market
Nearby schools
GreatSchools rating
- 5/10Taylor Elementary SchoolGrades: K-5Distance: 0.7 mi
- 5/10Craig Middle SchoolGrades: 6-8Distance: 1.1 mi
- 5/10Abilene High SchoolGrades: 9-12Distance: 2.8 mi
Schools provided by the listing agent
- Elementary: Johnston
- Middle: Craig
- High: Abilene
- District: Abilene ISD
Source: NTREIS. This data may not be complete. We recommend contacting the local school district to confirm school assignments for this home.
- Texas
- Taylor County
- Abilene
- 79601
- East Highway 80
- 881 Avenue F
Nearby cities
Nearby neighborhoods
Nearby zip codes
Other Abilene Topics
