Top-floor condo with breathtaking wrap-around views of Central Lake offering serene waterfront living. The open living and dining area is an open space flooded with natural light, featuring a tiled fireplace with built-ins, and sliding glass doors leading to a balcony. The balcony is perfect for morning coffee, afternoons watching boats glide by, and a front-row seat to yearly fireworks. The modern kitchen boasts sleek quartz countertops, a stylish glass subway tile backsplash, ample soft-close shaker cabinetry, stainless steel appliances, and a versatile coffee bar. An adjacent sunlit family room with solarium windows provides additional flexible space. Upstairs, the primary suite showcases soaring ceilings, a gas fireplace, and the same picturesque views of Central Lake. An ensuite bath with a soaking tub under a skylight, dual showerheads, and ample closet space make for a spacious retreat. A secondary bedroom features its own updated ensuite. Located in the award-winning The Islands community with a pool, hot tub, clubhouse, and boat dock, this home offers a low-maintenance, resort-style lifestyle with direct access to scenic parks, shopping, dining, and a vibrant waterfront community, while providing convenient access to SFO and major freeways for easy commuting.
Sold for $1,510,000
$1,510,000
881 Balboa Ln, Foster City, CA 94404
2beds
1,780sqft
Condominium, Residential
Built in 1975
-- sqft lot
$1,584,000 Zestimate®
$848/sqft
$6,370 Estimated rent
Home value
$1,584,000
$1.46M - $1.74M
$6,370/mo
Zestimate® history
Owner options
List your home for rent
$6,370/mo
Rent Zestimate®
Find your next renter with Zillow Rental Manager. Plus, with online applications, you can quickly screen prospective tenants – for free.
$6,370/mo
Rent Zestimate®
Refinance and save
$10,648/mo
Est. payment
Refinancing to a lower rate could help reduce your monthly payments and save thousands over the life of the loan.
$10,648/mo
Est. payment
Explore your selling options
Work with a Zillow partner agent
Leverage their expertise and Zillow's premium Showcase listings to get your home seen by more buyers.
Get startedList with your own agent
Get your home in front of millions of buyers by listing it on Zillow.
Learn how to do itSell it yourself
Take full control of how buyers see your home on Zillow by listing For Sale by Owner (FSBO).
List your homeWhat's special
Serene waterfront livingGas fireplaceSleek quartz countertopsStainless steel appliancesVersatile coffee barTiled fireplace with built-insAmple soft-close shaker cabinetry
Zillow last checked:
Listing updated:
Listed by:
Rumana Jabeen 01296366 650-743-4503,
KW Advisors 650-627-3700
Bought with:
Daniel Fridman, 02223329
Ektra Real Estate
Source: MLSListings Inc,MLS#: ML81995682
Facts & features
Interior
Bedrooms & bathrooms
- Bedrooms: 2
- Bathrooms: 3
- Full bathrooms: 2
- 1/2 bathrooms: 1
Bathroom
- Features: ShowersoverTubs2plus, Skylight, PrimaryOversizedTub, HalfonGroundFloor
Dining room
- Features: DiningAreainLivingRoom
Family room
- Features: SeparateFamilyRoom
Heating
- Electric, Radiant
Cooling
- None
Appliances
- Included: Dishwasher, Disposal, Range Hood, Built In Oven/Range, Refrigerator, Washer/Dryer
- Laundry: In Utility Room
Features
- High Ceilings, One Or More Skylights
- Flooring: Hardwood, Tile
- Number of fireplaces: 2
- Fireplace features: Living Room, Primary Bedroom
Interior area
- Total structure area: 1,780
- Total interior livable area: 1,780 sqft
Property
Parking
- Total spaces: 2
- Parking features: Detached
- Garage spaces: 2
Features
- Stories: 2
- Patio & porch: Balcony/Patio
Details
- Parcel number: 105860120
- Zoning: RMR3PD
- Special conditions: Standard
Construction
Type & style
- Home type: Condo
- Property subtype: Condominium, Residential
Materials
- Foundation: Slab
- Roof: Other
Condition
- New construction: No
- Year built: 1975
Utilities & green energy
- Gas: PublicUtilities
- Sewer: Public Sewer
- Water: Public
- Utilities for property: Public Utilities, Water Public
Community & HOA
HOA
- Has HOA: Yes
- Services included: Water
- HOA fee: $955 monthly
Location
- Region: Foster City
Financial & listing details
- Price per square foot: $848/sqft
- Tax assessed value: $1,383,238
- Annual tax amount: $16,363
- Date on market: 2/27/2025
- Listing agreement: ExclusiveRightToSell
Price history
| Date | Event | Price |
|---|---|---|
| 3/18/2025 | Sold | $1,510,000+11.2%$848/sqft |
Source:  MLSListings Inc #ML81995682 Report a problem MLSListings Inc #ML81995682 Report a problem | ||
| 3/8/2025 | Pending sale | $1,358,000$763/sqft |
Source: MLSListings Inc #ML81995682 Report a problem | ||
| 3/6/2025 | Listed for sale | $1,358,000+9.5%$763/sqft |
Source: MLSListings Inc #ML81995682 Report a problem | ||
| 11/15/2018 | Sold | $1,240,000+85.1%$697/sqft |
Source: Public Record Report a problem | ||
| 5/23/2013 | Sold | $670,000+8.4%$376/sqft |
Source: Public Record Report a problem | ||
| 7/27/2000 | Sold | $618,000+50.7%$347/sqft |
Source: Public Record Report a problem | ||
| 7/10/1997 | Sold | $410,000$230/sqft |
Source: Public Record Report a problem | ||
Public tax history
| Year | Property taxes | Tax assessment |
|---|---|---|
| 2025 | $16,363 +1.5% | $1,383,238 +2% |
| 2024 | $16,129 +2.1% | $1,356,117 +2% |
| 2023 | $15,796 +1.3% | $1,329,527 +2% |
| 2022 | $15,591 +1.3% | $1,303,459 +2% |
| 2021 | $15,391 +2.8% | $1,277,902 +1% |
| 2020 | $14,969 +5.5% | $1,264,800 +2% |
| 2019 | $14,183 +74.9% | $1,240,000 +71% |
| 2018 | $8,110 +1.1% | $725,111 +2% |
| 2017 | $8,018 -0.5% | $710,894 +2% |
| 2016 | $8,055 +5.1% | $696,956 +1.5% |
| 2015 | $7,665 | $686,488 +2% |
| 2014 | $7,665 | $673,041 -1.9% |
| 2013 | -- | $686,000 |
| 2012 | -- | $686,000 -4.1% |
| 2011 | -- | $715,000 +2.7% |
| 2010 | -- | $696,000 -10.2% |
| 2009 | -- | $775,000 +9.3% |
| 2008 | -- | $708,956 +2% |
| 2007 | -- | $695,056 +2% |
| 2006 | -- | $681,428 |
| 2005 | -- | $681,428 +4% |
| 2004 | -- | $654,970 +12.9% |
| 2003 | -- | $580,000 +9.4% |
| 2002 | -- | $530,000 -14.2% |
| 2001 | -- | $618,000 +83.4% |
| 2000 | -- | $337,002 |
Find assessor info on the county website
Neighborhood: Explorers
Nearby homes
- $1,060,0002 bd2 ba1.3k sqft811 Balboa Ln, Foster City, CA 94404Sold
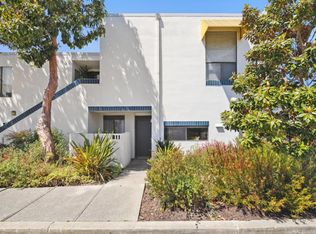
- $1,076,4002 bd2 ba1.3k sqft801 Balboa Ln, Foster City, CA 94404Off Market
- $1,268,7002 bd2 ba1.4k sqft809 Balboa Ln, Foster City, CA 94404Off Market
- $1,000,0002 bd2 ba1.4k sqft803 Balboa Ln, Foster City, CA 94404Sold
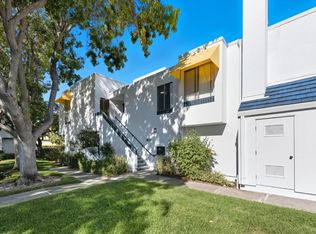
- $1,678,0003 bd2 ba2.1k sqft807 Balboa Ln, Foster City, CA 94404Off Market
- $1,643,9003 bd2 ba2.1k sqft805 Balboa Ln, Foster City, CA 94404Off Market
- $1,137,5002 bd2 ba1.3k sqft839 Balboa Ln, Foster City, CA 94404Off Market
- $1,220,0002 bd2 ba1.4k sqft837 Balboa Ln, Foster City, CA 94404Sold
- $1,235,0002 bd2 ba1.4k sqft831 Balboa Ln, Foster City, CA 94404Sold
Nearby schools
GreatSchools rating
- 8/10Beach Park ElementaryGrades: K-5Distance: 0.4 mi
- 9/10Bowditch Middle SchoolGrades: 6-8Distance: 1.3 mi
- 9/10San Mateo High SchoolGrades: 9-12Distance: 3.7 mi
Schools provided by the listing agent
- District: SanMateoFosterCityElementary
Source: MLSListings Inc. This data may not be complete. We recommend contacting the local school district to confirm school assignments for this home.
Get a cash offer in 3 minutes
Find out how much your home could sell for in as little as 3 minutes with a no-obligation cash offer.
Estimated market value
$1,584,000
Get a cash offer in 3 minutes
Find out how much your home could sell for in as little as 3 minutes with a no-obligation cash offer.
Estimated market value
$1,584,000
- California
- San Mateo County
- Foster City
- 94404
- Explorers
- 881 Balboa Ln
Nearby cities
Nearby neighborhoods
Nearby zip codes
Other Foster City Topics
