Skip main navigation
Closed
  • $380,000

    881 Berkshire Pl, Crete, IL 60417

    4beds
    3,019sqft
    Single Family Residence
    Built in 2005
    -- sqft lot
    $394,000 Zestimate®
    $126/sqft
    $3,350 Estimated rent

    Home value

    $394,000

    $374,000 - $414,000

    $3,350/mo

    Zestimate® history
    Loading
    Loading...

    Owner options

    List your home for rent

    $3,350/mo

    Rent Zestimate®

    Find your next renter with Zillow Rental Manager. Plus, with online applications, you can quickly screen prospective tenants – for free.

    Learn more

    $3,350/mo

    Rent Zestimate®

    Refinance and save

    $2,730/mo

    Est. payment

    Refinancing to a lower rate could help reduce your monthly payments and save thousands over the life of the loan.

    See today's rates

    $2,730/mo

    Est. payment

    Explore your selling options

    Work with a Zillow partner agent

    Leverage their expertise and Zillow's premium Showcase listings to get your home seen by more buyers.

    Get started

    List with your own agent

    Get your home in front of millions of buyers by listing it on Zillow.

    Learn how to do it

    Sell it yourself

    Take full control of how buyers see your home on Zillow by listing For Sale by Owner (FSBO).

    List your home

    What's special

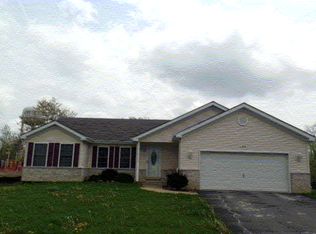
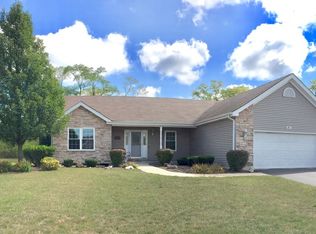
    ***MULTIPLE OFFERS RECEIVED - HIGHEST & BEST DUE 9/9 BY 3:00P*** Welcome to this stunning quad-style home, boasting 4 fully finished levels of luxury living! Built in 2005 and fully renovated in 2024, this residence exudes contemporary elegance and comfort. The split-level design commands attention, with clean lines and inviting architecture drawing you in. Step inside to discover a welcoming ambiance flooded with natural light, thanks to the two-story vaulted ceilings that adorn the main level. The neutral paint palette and new recessed lighting create a bright and airy atmosphere, complementing the modern aesthetic throughout the home. The spacious living area features a custom fireplace complemented by modern sconces, providing a cozy focal point for gatherings and relaxation. Adjacent, the renovated kitchen beckons with its sleek custom cabinetry, 6-foot island with waterfall quartz countertops and stylish backsplash and separate pantry. Brand-new smart appliances stand ready to assist in culinary adventures, making this space a chef's dream. This home boasts four generously sized bedrooms, each offering ample space for rest and relaxation. The owner's suite impresses with its luxurious full-body shower, double vanity, and expansive closet, providing a private sanctuary for homeowners to unwind. Entertain with ease on the lower level, with the second fireplace and a built-in wet bar with a separate beverage refrigerator ideal for hosting guests or enjoying leisurely evenings at home - complete with a full bathroom for added convenience. As if this all isn't enough space, there's still another finished level of livable space - ideal for a gaming area or theatre so bring your ideas! The convenience of a two-car attached garage adds practicality to daily living. Outside, a spacious backyard awaits, offering plenty of space for outdoor enjoyment and activities. A sizable concrete patio provides the perfect setting for outdoor dining, summer barbecues, or simply basking in the tranquility of the surrounding greenery. With a new roof, new hot water tank, and certified HVAC this home promises both comfort and peace of mind for its new owners. With high end finishes throughout, this move-in-ready home is waiting for you!

    Zillow last checked:

    Listing updated:

    Listing courtesy of:

    Nina Kendrick 708-629-6462,

    Luxe Living Realty, Inc

    Bought with:

    Nina Kendrick

    Luxe Living Realty, Inc

    Source: MRED as distributed by MLS GRID,MLS#: 12157009MLS Logo

    Facts & features

    Interior

    Bedrooms & bathrooms
    • Bedrooms: 4
    • Bathrooms: 3
    • Full bathrooms: 3
    Primary bedroom
    • Features: Flooring (Wood Laminate), Window Treatments (Double Pane Windows), Bathroom (Full)
    • Level: Second
    • Area: 192 Square Feet
    • Dimensions: 16X12
    Bedroom 2
    • Features: Flooring (Wood Laminate), Window Treatments (Double Pane Windows)
    • Level: Second
    • Area: 143 Square Feet
    • Dimensions: 13X11
    Bedroom 3
    • Features: Flooring (Wood Laminate), Window Treatments (Double Pane Windows)
    • Level: Second
    • Area: 132 Square Feet
    • Dimensions: 12X11
    Bedroom 4
    • Features: Flooring (Wood Laminate), Window Treatments (Double Pane Windows)
    • Level: Lower
    • Area: 156 Square Feet
    • Dimensions: 12X13
    Dining room
    • Features: Flooring (Wood Laminate)
    • Level: Main
    • Area: 132 Square Feet
    • Dimensions: 6X22
    Family room
    • Features: Flooring (Ceramic Tile), Window Treatments (Double Pane Windows)
    • Level: Lower
    • Area: 576 Square Feet
    • Dimensions: 16X36
    Kitchen
    • Features: Kitchen (Island), Flooring (Wood Laminate), Window Treatments (Double Pane Windows)
    • Level: Main
    • Area: 220 Square Feet
    • Dimensions: 10X22
    Laundry
    • Features: Flooring (Ceramic Tile)
    • Level: Basement
    • Area: 352 Square Feet
    • Dimensions: 16X22
    Living room
    • Features: Flooring (Wood Laminate), Window Treatments (Double Pane Windows)
    • Level: Main
    • Area: 432 Square Feet
    • Dimensions: 16X27
    Heating
    • Natural Gas
    Cooling
    • Central Air
    Appliances
    • Included: Microwave, Range, Dishwasher, Refrigerator, Gas Water Heater
    • Laundry: Gas Dryer Hookup, Sink
    Features
    • Cathedral Ceiling(s)
    • Windows: Screens
    • Basement: Finished,Partial
    • Attic: Unfinished
    • Number of fireplaces: 2
    • Fireplace features: Electric, Family Room, Living Room
    Interior area
    • Total structure area: 3,019
    • Total interior livable area: 3,019 sqft
    • Finished area below ground: 705

    Property

    Parking
    • Total spaces: 4
    • Parking features: Asphalt, Garage Door Opener, On Site, Garage Owned, Attached, Driveway, Owned, Garage
    • Attached garage spaces: 2
    • Has uncovered spaces: Yes
    Accessibility
    • Accessibility features: No Disability Access
    Features
    • Levels: Quad-Level
    • Patio & porch: Patio
    • Exterior features: Lighting
    Lot
    • Dimensions: 82X120X184X117
    Details
    • Parcel number: 2315044080350000
    • Special conditions: None
    • Other equipment: Ceiling Fan(s), Sump Pump

    Construction

    Type & style
    • Home type: SingleFamily
    • Property subtype: Single Family Residence
    Materials
    • Vinyl Siding, Brick
    • Foundation: Concrete Perimeter
    • Roof: Asphalt
    Condition
    • New construction: No
    • Year built: 2005
    • Major remodel year: 2024

    Utilities & green energy

    • Electric: Circuit Breakers
    • Sewer: Public Sewer
    • Water: Public

    Community & neighborhood

    Community
    • Community features: Park, Curbs, Sidewalks, Street Lights, Street Paved
    Location
    • Region: Crete

    HOA & financial

    HOA
    • Services included: None

    Other

    Other facts
    • Listing terms: Conventional
    • Ownership: Fee Simple

    Price history

    DateEventPrice
    10/7/2024Sold$380,000-1.3%$126/sqft
    Source: MRED as distributed by MLS GRID #12157009 Report a problem
    9/10/2024Contingent$384,900$127/sqft
    Source: MRED as distributed by MLS GRID #12157009 Report a problem
    9/6/2024Listed for sale$384,900+82.1%$127/sqft
    Source: MRED as distributed by MLS GRID #12157009 Report a problem
    6/3/2024Sold$211,400+33.8%$70/sqft
    Source: Public Record Report a problem
    6/24/2015Sold$158,000-0.6%$52/sqft
    Source: Public Record Report a problem
    4/28/2015Pending sale$158,900$53/sqft
    Source: Professional Brokers Realty #08813989 Report a problem
    1/14/2015Listed for sale$158,900-28.9%$53/sqft
    Source: Professional Brokers Realty #08813989 Report a problem
    3/2/2006Sold$223,500$74/sqft
    Source: Public Record Report a problem

    Public tax history

    YearProperty taxesTax assessment
    2024$9,330 +3.3%$96,936 +12%
    2023$9,035 +8.8%$86,558 +12.5%
    2022$8,303 +5.8%$76,927 +9.2%
    2021$7,851 +6.2%$70,433 +9.3%
    2020$7,395 +3.5%$64,423 +6.4%
    2019$7,148 $60,548 +2.2%
    2018-- $59,245 +8.5%
    2017-- $54,579 +0.7%
    2016$6,612 +1.5%$54,226 +2.7%
    2015$6,517 $52,775 -1%
    2014$6,517 -2.8%$53,308 -8.5%
    2013$6,706 +1.6%$58,253 -8%
    2012$6,598 +1.8%$63,319 -9.5%
    2011$6,484 +1.3%$69,966 -7.5%
    2010$6,400 +2.5%$75,638 -5.9%
    2009$6,245 +5.4%$80,381
    2008$5,923 $80,381 +4.1%
    2007-- $77,193 +41.1%
    2006$4,148 $54,720

    Find assessor info on the county website

    Neighborhood: 60417

    Nearby schools

    GreatSchools rating
    Schools provided by the listing agent
    • District: 201U

    Source: MRED as distributed by MLS GRID. This data may not be complete. We recommend contacting the local school district to confirm school assignments for this home.

    Get a cash offer in 3 minutes
    Find out how much your home could sell for in as little as 3 minutes with a no-obligation cash offer.
    Estimated market value
    $394,000
    Get a cash offer in 3 minutes
    Find out how much your home could sell for in as little as 3 minutes with a no-obligation cash offer.
    Estimated market value
    $394,000