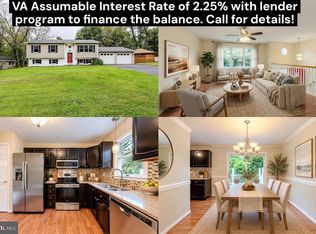
Escape the hustle without sacrificing convenience! Welcome to this beautifully maintained 3-bedroom, 2.5-bath home nestled on nearly 0.9 acres in the peaceful community of Linden, VA. With over 2,000 square feet of finished living space, this home offers the perfect blend of comfort, privacy, and modern updates, PLUS NO HOA!!! ✨ You'll love: • Bright, open floor plan perfect for everyday living and entertaining • Updated kitchen with abundant cabinetry, stainless steel appliances, and breakfast bar • Beautiful hardwood floors and fresh, neutral finishes • Spacious finished lower-level recreation room • Private primary suite with walk-in closet and ensuite bath • Large rear deck overlooking a fenced backyard surrounded by trees • Two-car side-load garage, two paved driveways, and two storage sheds • High-speed internet availability with easy access to I-66 for commuters Whether you're enjoying your morning coffee on the front porch, hosting friends on the back deck, or simply soaking in the peaceful surroundings, this property offers the lifestyle you've been searching for.
For sale
$508,500
881 Bifrost Way, Linden, VA 22642
3beds
2,284sqft
Single Family Residence
Built in 1995
0.89 Acres Lot
$448,000 Zestimate®
$223/sqft
$-- HOA
What's special
Two-car side-load garageTwo storage shedsTwo paved drivewaysBreakfast barBeautiful hardwood floorsFresh neutral finishesStainless steel appliances
- 1 day |
- 102 |
- 5 |
Zillow last checked:
Listing updated:
Listed by:
KA Mackenzie 774-280-6935,
Roberts Realty Group, LLC
Source: Bright MLS,MLS#: VAWR2014780
Loading...
Facts & features
Interior
Bedrooms & bathrooms
- Bedrooms: 3
- Bathrooms: 3
- Full bathrooms: 3
- Main level bathrooms: 2
- Main level bedrooms: 3
Basement
- Area: 1352
Heating
- Heat Pump, Electric
Cooling
- Central Air, Ceiling Fan(s), Electric
Appliances
- Included: Microwave, Dishwasher, Dryer, Ice Maker, Self Cleaning Oven, Oven, Oven/Range - Electric, Refrigerator, Washer, Water Heater, Electric Water Heater
Features
- Attic, Breakfast Area, Ceiling Fan(s), Combination Kitchen/Dining, Dining Area, Entry Level Bedroom, Open Floorplan, Kitchen - Country, Walk-In Closet(s)
- Windows: Window Treatments
- Basement: Full,Finished
- Number of fireplaces: 1
Interior area
- Total structure area: 2,764
- Total interior livable area: 2,284 sqft
- Finished area above ground: 1,412
- Finished area below ground: 872
Property
Parking
- Total spaces: 2
- Parking features: Garage Door Opener, Inside Entrance, Garage Faces Side, Attached, Driveway
- Attached garage spaces: 2
- Has uncovered spaces: Yes
Accessibility
- Accessibility features: 2+ Access Exits
Features
- Levels: Two
- Stories: 2
- Pool features: None
- Fencing: Vinyl
Lot
- Size: 0.89 Acres
Details
- Additional structures: Above Grade, Below Grade
- Parcel number: 23A31121
- Zoning: R
- Special conditions: Standard
Construction
Type & style
- Home type: SingleFamily
- Architectural style: Raised Ranch/Rambler
- Property subtype: Single Family Residence
Materials
- Vinyl Siding
- Foundation: Slab
Condition
- New construction: No
- Year built: 1995
Utilities & green energy
- Sewer: On Site Septic
- Water: Well
- Utilities for property: Cable Connected
Community & HOA
Community
- Security: Smoke Detector(s)
- Subdivision: Skyland Estates
HOA
- Has HOA: No
- Services included: Road Maintenance, Snow Removal
Location
- Region: Linden
Financial & listing details
- Price per square foot: $223/sqft
- Tax assessed value: $401,100
- Annual tax amount: $3,365
- Date on market: 7/9/2026
- Listing agreement: Exclusive Right To Sell
- Listing terms: Cash,Conventional,FHA,VA Loan
- Ownership: Fee Simple
Estimated market value
$448,000
$426,000 - $470,000
$2,434/mo
Price history
| Date | Event | Price |
|---|---|---|
| 7/9/2026 | Listed for sale | $508,500+32.1%$223/sqft |
Source: | ||
| 9/29/2022 | Sold | $385,000$169/sqft |
Source: | ||
| 8/17/2022 | Pending sale | $385,000$169/sqft |
Source: | ||
| 8/5/2022 | Listed for sale | $385,000+30.5%$169/sqft |
Source: | ||
| 9/30/2020 | Sold | $295,000$129/sqft |
Source: Public Record Report a problem | ||
| 8/18/2020 | Pending sale | $295,000$129/sqft |
Source: Keller Williams Chantilly Ventures LLC #VAWR140984 Report a problem | ||
| 8/13/2020 | Listed for sale | $295,000+15.7%$129/sqft |
Source: Keller Williams Chantilly Ventures LLC #VAWR140984 Report a problem | ||
| 5/16/2005 | Sold | $255,000$112/sqft |
Source: Agent Provided Report a problem | ||
Public tax history
| Year | Property taxes | Tax assessment |
|---|---|---|
| 2025 | $1,921 -1.5% | $401,100 +9% |
| 2024 | $1,951 +8.2% | $368,100 |
| 2023 | $1,804 +17.1% | $368,100 +56.6% |
| 2022 | $1,540 | $235,100 |
| 2021 | $1,540 | $235,100 |
| 2020 | $1,540 -33.2% | $235,100 |
| 2019 | $2,304 +18.2% | $235,100 +21.8% |
| 2018 | $1,949 +5.4% | $193,000 +1.2% |
| 2017 | $1,850 | $190,700 |
| 2016 | -- | $190,700 |
| 2015 | -- | $190,700 +3.1% |
| 2014 | -- | $185,000 |
| 2013 | -- | $185,000 |
| 2012 | -- | $185,000 |
| 2011 | -- | $185,000 -28.7% |
| 2010 | -- | $259,300 |
| 2009 | -- | $259,300 |
| 2008 | -- | $259,300 |
| 2007 | -- | $259,300 +115.5% |
| 2006 | -- | $120,300 |
| 2005 | -- | $120,300 |
| 2004 | -- | $120,300 |
| 2003 | -- | $120,300 +15.3% |
| 2001 | -- | $104,300 |
Find assessor info on the county website
Monthly payment
Est. payment$--/mo
Payment breakdown
Explore the cost of this home by adjusting the details. Changes won't be saved.All calculations are estimates and provided by Zillow, Inc. for informational purposes only. Actual amounts may vary.
HOA fees may include property taxes on listings classified as Co-Ops. Contact the listing agent and/or owner for fee details.
Mortgage interest rates are dependent on a number of factors, including credit score, down payment, and repayment length. Interest rate data provided by Zillow Group Marketplace, Inc. as of 1/1/1970 from various mortgage lenders with which we have lead or other similar arrangements; the Estimated Payment is an average of those rates.
See how much you could borrow to make a competitive offer.
Climate risks
Neighborhood: 22642
Getting around
0 / 100
Car-DependentNearby schools
GreatSchools rating
- 6/10Hilda J. Barbour Elementary SchoolGrades: PK-5Distance: 4.6 mi
- 5/10New Warren County Middle SchoolGrades: 6-8Distance: 3.8 mi
- 7/10Warren County High SchoolGrades: 9-12Distance: 4.7 mi
Schools provided by the listing agent
- District: Warren County Public Schools
Source: Bright MLS. This data may not be complete. We recommend contacting the local school district to confirm school assignments for this home.
A local agent can set up tours, give advice and negotiate with sellers.
- Virginia
- Warren County
- Linden
- 22642
- 881 Bifrost Way


