Located in Foster Township, this property is situated on over an acre of land and provides ample space for outdoor activities and relaxation. The ranch-style manufactured double-wide home offers a generous layout, featuring four expansive bedrooms, each designed for comfort and ample storage, and it includes two bathrooms, ensuring convenience for family and guests. One of the highlights of this property is its unfinished full basement, a blank canvas for customization and storage, with an integral garage for parking if needed. The heart of the home is its open-concept kitchen, which seamlessly flows into the dining and living areas. This design is ideal for both daily living and entertaining. The inviting living room has a cozy gas fireplace, perfect for creating a warm ambiance during colder months. Practicality is enhanced by a dedicated laundry area, making household chores a breeze, along with a versatile office space or den that can serve as a quiet retreat or a productive workspace. Boasting nearly 2,000 square feet of thoughtfully laid-out living space, this well-maintained home is equipped with central air conditioning, ensuring a comfortable atmosphere year-round. The updated owner’s en-suite bathroom adds an element of luxury. Natural light shines into the living room through sliding doors that lead to a charming back deck. This outdoor space is perfect for morning coffee or evening gatherings, where one can enjoy the soothing sounds of the nearby creek and take in the breathtaking views of the surrounding hillside. The U-shaped driveway not only adds aesthetic appeal but also provides easy access to the home, making this home a welcoming retreat for its new owners.
Closed
$183,000
881 Bolivar Dr, Bradford, PA 16701
4beds
1,944sqft
Manufactured Home, Single Family Residence
Built in 1990
1.47 Acres Lot
$184,400 Zestimate®
$94/sqft
$-- Estimated rent
Home value
$184,400
Estimated sales range
Not available
Not available
Zestimate® history
Owner options
List your home for rent
Find your next renter with Zillow Rental Manager. Plus, with online applications, you can quickly screen prospective tenants – for free.
Refinance and save
$1,313/mo
Est. payment
Refinancing to a lower rate could help reduce your monthly payments and save thousands over the life of the loan.
$1,313/mo
Est. payment
Explore your selling options
Work with a Zillow partner agent
Leverage their expertise and Zillow's premium Showcase listings to get your home seen by more buyers.
Get startedList with your own agent
Get your home in front of millions of buyers by listing it on Zillow.
Learn how to do itSell it yourself
Take full control of how buyers see your home on Zillow by listing For Sale by Owner (FSBO).
List your homeWhat's special
Ranch-style manufactured double-wide homeU-shaped drivewayCharming back deckDedicated laundry areaTwo bathroomsAmple storageCozy gas fireplace
Zillow last checked:
Listing updated:
Listed by:
Michelle Zimmerman 814-331-9564,
Zimmerman Realty LLC
Bought with:
Debra Eschrich, RS360877
Zimmerman Realty LLC
Source: NYSAMLSs,MLS#: R1674198 Originating MLS: McKean PA
Originating MLS: McKean PAFacts & features
Interior
Bedrooms & bathrooms
- Bedrooms: 4
- Bathrooms: 2
- Full bathrooms: 2
- Main level bathrooms: 2
- Main level bedrooms: 4
Bedroom 1
- Level: First
- Dimensions: 16.00 x 14.00
Bedroom 2
- Level: First
- Dimensions: 14.00 x 9.00
Bedroom 3
- Level: First
- Dimensions: 13.00 x 13.00
Bedroom 4
- Level: First
- Dimensions: 14.00 x 12.00
Basement
- Level: Basement
- Dimensions: 72.00 x 27.00
Dining room
- Level: First
- Dimensions: 11.00 x 9.00
Kitchen
- Level: First
- Dimensions: 13.00 x 13.00
Living room
- Level: First
- Dimensions: 17.00 x 15.00
Other
- Level: First
- Dimensions: 11.00 x 10.00
Heating
- Gas, Forced Air
Cooling
- Central Air
Appliances
- Included: Dryer, Dishwasher, Exhaust Fan, Gas Oven, Gas Range, Gas Water Heater, Refrigerator, Range Hood, Washer
- Laundry: Accessible Utilities or Laundry, Main Level
Features
- Breakfast Bar, Ceiling Fan(s), Den, Entrance Foyer, Home Office, Kitchen Island, Living/Dining Room, Pantry, Bedroom on Main Level, Main Level Primary, Primary Suite
- Flooring: Carpet, Varies, Vinyl
- Basement: Full
- Number of fireplaces: 1
Interior area
- Total structure area: 1,944
- Total interior livable area: 1,944 sqft
Property
Parking
- Total spaces: 2
- Parking features: Underground, Storage, Workshop in Garage, Other
- Garage spaces: 2
Accessibility
- Accessibility features: Accessible Bedroom, Low Threshold Shower, Accessible Approach with Ramp, Accessible Entrance
Features
- Levels: One
- Stories: 1
- Patio & porch: Deck
- Exterior features: Blacktop Driveway, Dirt Driveway, Deck, Fence, Gravel Driveway
- Fencing: Partial
Lot
- Size: 1.47 Acres
- Features: Irregular Lot
Details
- Parcel number: 21015A41200
- Special conditions: Standard
Construction
Type & style
- Home type: MobileManufactured
- Architectural style: Manufactured Home,Mobile Home
- Property subtype: Manufactured Home, Single Family Residence
Materials
- Vinyl Siding
- Foundation: Block
- Roof: Architectural,Shingle
Condition
- Resale
- Year built: 1990
Utilities & green energy
- Sewer: Connected
- Water: Well
- Utilities for property: Electricity Connected, Sewer Connected
Community & HOA
Location
- Region: Bradford
Financial & listing details
- Price per square foot: $94/sqft
- Tax assessed value: $44,720
- Annual tax amount: $1,817
- Date on market: 4/22/2026
- Cumulative days on market: 5 days
- Listing terms: Cash,Conventional
- Body type: Double Wide
Price history
| Date | Event | Price |
|---|---|---|
| 6/9/2026 | Sold | $183,000+7.7%$94/sqft |
Source:  NYSAMLSs #R1674198 Report a problem NYSAMLSs #R1674198 Report a problem | ||
| 4/27/2026 | Pending sale | $169,900$87/sqft |
Source: NYSAMLSs #R1674198 Report a problem | ||
| 4/22/2026 | Listed for sale | $169,900$87/sqft |
Source: NYSAMLSs #R1674198 Report a problem | ||
Public tax history
Tax history is unavailable.
Neighborhood: 16701
Nearby homes
- $171,000-- bd-- ba918 sqft905 Bolivar Dr, Bradford, PA 16701Off Market
- $333,0003 bd4 ba3k sqft904 Bolivar Dr, Bradford, PA 16701Off Market
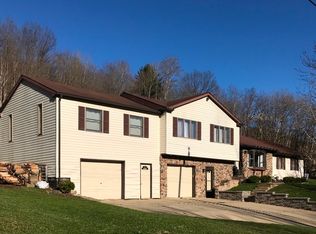
- $228,2004 bd2 ba1.7k sqft902 Bolivar Dr, Bradford, PA 16701Off Market
- $168,000-- bd-- ba1.2k sqft900 Bolivar Dr, Bradford, PA 16701Off Market
- $194,200-- bd-- ba1.6k sqft889 Bolivar Dr, Bradford, PA 16701Off Market
- $176,600-- bd-- ba1.5k sqft890 Bolivar Dr, Bradford, PA 16701Off Market
- $183,000-- bd-- ba-- sqft883 Bolivar Dr, Bradford, PA 16701Sold
- $213,900-- bd-- ba1.5k sqft913 Bolivar Dr, Bradford, PA 16701Off Market
Nearby schools
GreatSchools rating
- NAGeorge Blaisdell Elementary SchoolGrades: PK-2Distance: 2.2 mi
- 7/10Floyd C Fretz Middle SchoolGrades: 6-8Distance: 3.5 mi
- 7/10Bradford Area High SchoolGrades: 9-12Distance: 2.5 mi
Schools provided by the listing agent
- Elementary: George G. Blaisdell Elementary
- Middle: Floyd C. Fretz Middle School
- High: Bradford Area HS
- District: Bradford Area-PA
Source: NYSAMLSs. This data may not be complete. We recommend contacting the local school district to confirm school assignments for this home.
- Pennsylvania
- McKean County
- Bradford
- 16701
- 881 Bolivar Dr
Nearby cities
Nearby zip codes
Other Bradford Topics
