Welcome Home to this beautifully maintained home in the established Scottfield community of Newark! Thoughtfully updated and full of charm, this property offers the perfect opportunity for buyers seeking an attainable and affordable home without sacrificing character or functionality. From the moment you arrive, the inviting curb appeal stands out with classic black trim, shutters, window boxes, and expanded driveway and front walkway. Inside, the soaring vaulted ceiling, skylight, and stunning stone façade fireplace create a bright and spacious living area filled with warmth and natural light. Tasteful design touches throughout the home include crown moldings, board and batten accents, wainscoting, and abundant storage spaces rarely found in this price range. The kitchen and laundry area offer added shelving and pantry storage for everyday convenience, while the dry crawl space with cement floor provides exceptional extra storage. Step outside to enjoy the private fenced backyard complete with perennial gardens, patio space for entertaining, morning coffee, or relaxing evenings. The oversized shed with electric and overhead lighting makes an ideal workshop, hobby area, or additional storage space. Backing to adjacent county property, the setting provides added privacy and open recreational space nearby. Major updates provide peace of mind including HVAC (2019), architectural shingle roof (2019), vinyl replacement windows (2022), water heater (2023), enlarged driveway and walkway (2023), dishwasher (2023), and additional interior improvements throughout. Conveniently located near parks, walking trails, shopping, dining, and major routes for commuting. This is the one buyers have been waiting for — affordable, updated, and move-in ready!
Sold for $350,000
$350,000
881 Broadfield Dr, Newark, DE 19713
4beds
1,325sqft
Single Family Residence
Built in 1970
7,841 Square Feet Lot
$350,300 Zestimate®
$264/sqft
$2,466 Estimated rent
Home value
$350,300
$322,000 - $382,000
$2,466/mo
Zestimate® history
Owner options
List your home for rent
$2,466/mo
Rent Zestimate®
Find your next renter with Zillow Rental Manager. Plus, with online applications, you can quickly screen prospective tenants – for free.
$2,466/mo
Rent Zestimate®
Refinance and save
$2,108/mo
Est. payment
Refinancing to a lower rate could help reduce your monthly payments and save thousands over the life of the loan.
$2,108/mo
Est. payment
Explore your selling options
Work with a Zillow partner agent
Leverage their expertise and Zillow's premium Showcase listings to get your home seen by more buyers.
Get startedList with your own agent
Get your home in front of millions of buyers by listing it on Zillow.
Learn how to do itSell it yourself
Take full control of how buyers see your home on Zillow by listing For Sale by Owner (FSBO).
List your homeWhat's special
Crown moldingsAbundant storage spacesSoaring vaulted ceilingBoard and batten accents
Zillow last checked:
Listing updated:
Listed by:
Mia Burch 302-598-4069,
Long & Foster Real Estate, Inc.,
Co-Listing Agent: Paul Joseph Burch 302-598-1871,
Long & Foster Real Estate, Inc.
Bought with:
James Gibson, RS0036404
BHHS Fox & Roach-Christiana
Source: Bright MLS,MLS#: DENC2103050
Facts & features
Interior
Bedrooms & bathrooms
- Bedrooms: 4
- Bathrooms: 1
- Full bathrooms: 1
Rooms
- Room types: Living Room, Primary Bedroom, Bedroom 2, Bedroom 3, Kitchen, Family Room, Bedroom 1, Laundry, Full Bath
Primary bedroom
- Features: Flooring - HardWood
- Level: Upper
- Area: 154 Square Feet
- Dimensions: 11 X 14
Bedroom 1
- Features: Flooring - HardWood
- Level: Upper
- Area: 99 Square Feet
- Dimensions: 9 X 11
Bedroom 2
- Features: Flooring - HardWood
- Level: Upper
- Area: 80 Square Feet
- Dimensions: 8 X 10
Bedroom 3
- Features: Flooring - Carpet
- Level: Lower
- Area: 108 Square Feet
- Dimensions: 9 X 12
Family room
- Features: Flooring - Carpet
- Level: Lower
- Area: 180 Square Feet
- Dimensions: 12 X 15
Other
- Features: Flooring - Ceramic Tile
- Level: Upper
Kitchen
- Features: Kitchen - Electric Cooking, Flooring - HardWood, Eat-in Kitchen
- Level: Main
- Area: 182 Square Feet
- Dimensions: 13 X 14
Laundry
- Level: Lower
- Area: 0 Square Feet
- Dimensions: 0 X 0
Living room
- Features: Cathedral/Vaulted Ceiling, Flooring - HardWood, Fireplace - Other
- Level: Main
- Area: 266 Square Feet
- Dimensions: 14 X 19
Heating
- Forced Air, Natural Gas
Cooling
- Central Air, Electric
Appliances
- Included: Self Cleaning Oven, Dishwasher, Disposal, Water Treat System, Gas Water Heater
- Laundry: Lower Level, Laundry Room
Features
- Eat-in Kitchen, Cathedral Ceiling(s)
- Flooring: Wood, Vinyl
- Windows: Replacement, Skylight(s)
- Basement: Partial,Exterior Entry
- Number of fireplaces: 1
Interior area
- Total structure area: 1,325
- Total interior livable area: 1,325 sqft
- Finished area above ground: 1,325
- Finished area below ground: 0
Property
Parking
- Total spaces: 4
- Parking features: Asphalt, On Street, Driveway
- Uncovered spaces: 4
Accessibility
- Accessibility features: None
Features
- Levels: Multi/Split,One and One Half
- Stories: 1.5
- Patio & porch: Patio
- Exterior features: Sidewalks, Lighting
- Pool features: None
- Fencing: Other
Lot
- Size: 7,841 Square Feet
- Dimensions: 70.00 x 115.00
- Features: Corner Lot, Level, Front Yard, Rear Yard, SideYard(s)
Details
- Additional structures: Above Grade, Below Grade
- Parcel number: 11006.20401
- Zoning: NC6.5
- Special conditions: Standard
Construction
Type & style
- Home type: SingleFamily
- Architectural style: Traditional
- Property subtype: Single Family Residence
Materials
- Brick, Asbestos
- Foundation: Concrete Perimeter
- Roof: Pitched,Shingle
Condition
- Good
- New construction: No
- Year built: 1970
Utilities & green energy
- Electric: Circuit Breakers
- Sewer: Public Sewer
- Water: Public
- Utilities for property: Cable Connected
Community & HOA
Community
- Subdivision: Scottfield
HOA
- Has HOA: No
Location
- Region: Newark
Financial & listing details
- Price per square foot: $264/sqft
- Tax assessed value: $129,500
- Annual tax amount: $1,338
- Date on market: 5/16/2026
- Listing agreement: Exclusive Right To Sell
- Inclusions: Please See Inclusion / Exclusion Sheet
- Exclusions: Please See Inclusion / Exclusion Sheet
- Ownership: Fee Simple
Price history
| Date | Event | Price |
|---|---|---|
| 6/30/2026 | Sold | $350,000+0%$264/sqft |
Source:  Bright MLS #DENC2103050 Report a problem Bright MLS #DENC2103050 Report a problem | ||
| 5/23/2026 | Pending sale | $349,900+2.9%$264/sqft |
Source: Bright MLS #DENC2103050 Report a problem | ||
| 5/16/2026 | Listed for sale | $339,900+72.5%$257/sqft |
Source: Bright MLS #DENC2103050 Report a problem | ||
| 9/9/2016 | Sold | $197,000-5.7%$149/sqft |
Source: Agent Provided Report a problem | ||
| 8/16/2016 | Listed for sale | $209,000$158/sqft |
Source: Coldwell Banker Preferred - Delaware Office #6844322 Report a problem | ||
Public tax history
| Year | Property taxes | Tax assessment |
|---|---|---|
| 2025 | -- | $302,500 +518.6% |
| 2024 | $1,385 -13% | $48,900 |
| 2023 | $1,593 -23.4% | $48,900 |
| 2022 | $2,078 +2.2% | $48,900 |
| 2021 | $2,034 +2.8% | $48,900 |
| 2020 | $1,978 +12.8% | $48,900 |
| 2019 | $1,754 +68.6% | $48,900 |
| 2017 | $1,040 +14.1% | $48,900 |
| 2016 | $911 | $48,900 |
| 2015 | $911 +18.4% | $48,900 |
| 2014 | $770 | $48,900 |
| 2013 | -- | $48,900 |
| 2012 | -- | $48,900 |
| 2011 | -- | $48,900 |
| 2010 | -- | $48,900 |
| 2009 | -- | $48,900 |
| 2008 | -- | $48,900 |
| 2007 | -- | $48,900 |
| 2006 | -- | $48,900 |
| 2005 | -- | $48,900 |
| 2004 | -- | $48,900 |
| 2003 | -- | $48,900 |
| 2002 | -- | $48,900 |
| 2001 | -- | $48,900 |
Find assessor info on the county website
Neighborhood: Scottfield
Nearby homes
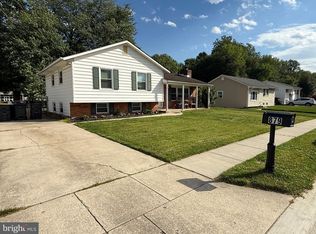
- $350,0003 bd1 ba1.6k sqft879 Broadfield Dr, Newark, DE 19713Sold
- $347,8003 bd2 ba1.4k sqft875 Broadfield Dr, Newark, DE 19713Off Market
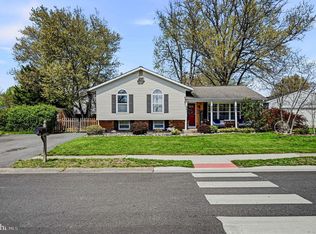
- $380,0003 bd1 ba1.6k sqft884 Broadfield Dr, Newark, DE 19713Sold
- $352,3003 bd2 ba1.5k sqft876 Broadfield Dr, Newark, DE 19713Off Market
- $324,7003 bd1 ba1.5k sqft873 Broadfield Dr, Newark, DE 19713Off Market
- $318,7003 bd1 ba1.5k sqft220 Warfield Rd, Newark, DE 19713Off Market
- $375,0003 bd2 ba1.5k sqft886 Broadfield Dr, Newark, DE 19713Sold
- $348,3003 bd1 ba1.6k sqft874 Broadfield Dr, Newark, DE 19713Off Market
Nearby schools
GreatSchools rating
- 6/10Smith (Jennie E.) Elementary SchoolGrades: K-5Distance: 1.1 mi
- 3/10Gauger-Cobbs Middle SchoolGrades: 6-8Distance: 0.1 mi
- 3/10Newark High SchoolGrades: 9-12Distance: 1.8 mi
Schools provided by the listing agent
- Elementary: Smith
- Middle: Gauger-cobbs
- High: Newark
- District: Christina
Source: Bright MLS. This data may not be complete. We recommend contacting the local school district to confirm school assignments for this home.
Get a cash offer in 3 minutes
Find out how much your home could sell for in as little as 3 minutes with a no-obligation cash offer.
Estimated market value
$350,300
Get a cash offer in 3 minutes
Find out how much your home could sell for in as little as 3 minutes with a no-obligation cash offer.
Estimated market value
$350,300
- Delaware
- New Castle County
- Newark
- 19713
- Scottfield
- 881 Broadfield Dr
Nearby cities
Nearby neighborhoods
Nearby zip codes
Other Newark Topics
