Welcome to this wonderful Hi-Ranch located in the heart of Salisbury Estates, perfectly situated on one of the most coveted courts in the neighborhood. This home offers a fantastic opportunity to create your dream space in a prime location.
The upper level features an updated kitchen, a formal dining room, and a spacious living room filled with natural light. Down the hallway, you’ll find a full bathroom, two additional bedrooms, and a primary bedroom with its own en-suite bath.
The lower level offers a large family room perfect for relaxing or entertaining, along with a versatile fourth bedroom that can easily serve as a home office, playroom, or guest space. An additional half bathroom on this level adds convenience for guests. The home also includes a two-car garage for added storage and functionality.
Step outside to enjoy a private, oversized backyard—an ideal setting for gatherings, outdoor entertaining, or simply enjoying the peaceful surroundings.
This home offers incredible potential and is being sold AS IS, making it a great opportunity to customize and add your personal touch in a highly desirable Salisbury Estates location.
Sold for $1,065,000
$1,065,000
881 Buckley Place, Westbury, NY 11590
4beds
2,087sqft
Single Family Residence, Residential
Built in 1963
9,102 Square Feet Lot
$1,076,400 Zestimate®
$510/sqft
$5,586 Estimated rent
Home value
$1,076,400
$969,000 - $1.19M
$5,586/mo
Zestimate® history
Owner options
List your home for rent
$5,586/mo
Rent Zestimate®
Find your next renter with Zillow Rental Manager. Plus, with online applications, you can quickly screen prospective tenants – for free.
$5,586/mo
Rent Zestimate®
Refinance and save
$7,100/mo
Est. payment
Refinancing to a lower rate could help reduce your monthly payments and save thousands over the life of the loan.
$7,100/mo
Est. payment
Explore your selling options
Work with a Zillow partner agent
Leverage their expertise and Zillow's premium Showcase listings to get your home seen by more buyers.
Get startedList with your own agent
Get your home in front of millions of buyers by listing it on Zillow.
Learn how to do itSell it yourself
Take full control of how buyers see your home on Zillow by listing For Sale by Owner (FSBO).
List your homeWhat's special
Private oversized backyardAdditional half bathroomVersatile fourth bedroomPeaceful surroundingsFormal dining roomUpdated kitchen
Zillow last checked:
Listing updated:
Listed by:
Thomas J. Nails,
Coldwell Banker American Homes 516-334-4333
Bought with:
Thomas J. Nails, 40NA0956818
Coldwell Banker American Homes
Source: OneKey® MLS as distributed by MLS GRID,MLS#: 970072
Facts & features
Interior
Bedrooms & bathrooms
- Bedrooms: 4
- Bathrooms: 3
- Full bathrooms: 2
- 1/2 bathrooms: 1
Heating
- Baseboard
Cooling
- Central Air
Appliances
- Included: Convection Oven, Cooktop, Dishwasher
Features
- Eat-in Kitchen, Formal Dining, Primary Bathroom
- Attic: Partial
Interior area
- Total structure area: 2,087
- Total interior livable area: 2,087 sqft
Property
Parking
- Total spaces: 2
- Parking features: Garage, On Street
- Garage spaces: 2
- Has uncovered spaces: Yes
Lot
- Size: 9,102 Square Feet
Details
- Parcel number: 2089455430000280
- Special conditions: None
Construction
Type & style
- Home type: SingleFamily
- Architectural style: Hi Ranch
- Property subtype: Single Family Residence, Residential
Materials
- Foundation: Pillar/Post/Pier
Condition
- Year built: 1963
Utilities & green energy
- Sewer: Public Sewer
- Water: Public
- Utilities for property: Cable Available, Electricity Connected, Sewer Connected
Community & HOA
HOA
- Has HOA: No
Location
- Region: Westbury
Financial & listing details
- Price per square foot: $510/sqft
- Tax assessed value: $623
- Annual tax amount: $14,450
- Date on market: 3/12/2026
- Cumulative days on market: 8 days
- Listing agreement: Exclusive Right To Sell
- Electric utility on property: Yes
Price history
| Date | Event | Price |
|---|---|---|
| 6/15/2026 | Sold | $1,065,000+7%$510/sqft |
Source:  OneKey® MLS as distributed by MLS GRID #970072 Report a problem OneKey® MLS as distributed by MLS GRID #970072 Report a problem | ||
| 3/28/2026 | Pending sale | $995,000$477/sqft |
Source: OneKey® MLS as distributed by MLS GRID #970072 Report a problem | ||
| 3/20/2026 | Listing removed | $995,000$477/sqft |
Source: OneKey® MLS as distributed by MLS GRID #970072 Report a problem | ||
| 3/12/2026 | Listed for sale | $995,000+76.1%$477/sqft |
Source: OneKey® MLS as distributed by MLS GRID #970072 Report a problem | ||
| 2/5/2014 | Sold | $565,000-12.9%$271/sqft |
Source: OneKey® MLS as distributed by MLS GRID #L2584204 Report a problem | ||
| 8/18/2013 | Price change | $649,000-2.1%$311/sqft |
Source: Coldwell Banker Residential Brokerage - East Hills Office #2584204 Report a problem | ||
| 7/17/2013 | Price change | $663,000-2.2%$318/sqft |
Source: Coldwell Banker Residential Brokerage - East Hills Office #2584204 Report a problem | ||
| 6/30/2013 | Price change | $678,000-2.9%$325/sqft |
Source: Coldwell Banker Residential Brokerage - East Hills Office #2584204 Report a problem | ||
| 6/21/2013 | Price change | $698,000-4.1%$334/sqft |
Source: Coldwell Banker Residential Brokerage - East Hills Office #2584204 Report a problem | ||
| 5/21/2013 | Listed for sale | $728,000$349/sqft |
Source: Coldwell Banker Residential #2584204 Report a problem | ||
Public tax history
| Year | Property taxes | Tax assessment |
|---|---|---|
| 2024 | -- | $594 +5.9% |
| 2023 | -- | $561 -8.2% |
| 2022 | -- | $611 |
| 2021 | $15,929 -3.7% | -- |
| 2020 | $16,537 +11.2% | $1,092 |
| 2019 | $14,872 | $1,092 |
| 2018 | $14,872 +4.5% | $1,092 |
| 2017 | $14,232 +4.9% | $1,092 |
| 2016 | $13,570 +207.1% | $1,092 |
| 2015 | $4,419 +4.9% | $1,092 |
| 2013 | $4,214 +1.9% | $1,092 |
| 2012 | $4,135 -46.6% | $1,092 -6.5% |
| 2011 | $7,745 +3.7% | $1,168 -2% |
| 2010 | $7,469 | $1,192 -15.5% |
| 2009 | -- | $1,410 +0.9% |
| 2008 | -- | $1,398 +3.6% |
| 2006 | -- | $1,350 -39.8% |
| 2005 | -- | $2,241 -38.3% |
| 2004 | -- | $3,634 |
| 2003 | -- | $3,634 -56.5% |
| 2002 | -- | $8,350 |
| 2001 | -- | $8,350 |
| 2000 | -- | $8,350 |
Find assessor info on the county website
Neighborhood: Salisbury
Nearby homes
- $1,270,2005 bd2 ba3k sqft2111 Valentines Rd, Westbury, NY 11590Off Market
- $1,459,6003 bd4 ba2.6k sqft875 Buckley Pl, Westbury, NY 11590Off Market
- $1,007,400-- bd2 ba1.9k sqft876 Buckley Pl, Westbury, NY 11590Off Market
- $1,100,6005 bd3 ba3k sqft2115 Valentines Rd, Westbury, NY 11590Off Market
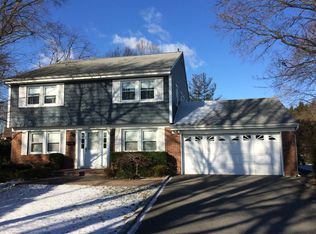
- $1,396,9004 bd4 ba2.6k sqft2101 Valentines Rd, Westbury, NY 11590Off Market
- $---- bd-- ba-- sqft2101 Valentines Rd, Westbury, NY 11590Off Market
- $2,350,0003 bd2 ba2k sqft872 Buckley Pl, Westbury, NY 11590Sold
- $1,000,4004 bd3 ba1.7k sqft865 Buckley Pl, Westbury, NY 11590Off Market
Nearby schools
GreatSchools rating
- 8/10Bowling Green SchoolGrades: K-5Distance: 0.7 mi
- 7/10Clarke Middle SchoolGrades: 6-8Distance: 0.4 mi
- 9/10W Tresper Clarke High SchoolGrades: 9-12Distance: 0.4 mi
Schools provided by the listing agent
- Elementary: Bowling Green School
- Middle: Clarke Middle School
- High: W Tresper Clarke High School
Source: OneKey® MLS as distributed by MLS GRID. This data may not be complete. We recommend contacting the local school district to confirm school assignments for this home.
Get a cash offer in 3 minutes
Find out how much your home could sell for in as little as 3 minutes with a no-obligation cash offer.
Estimated market value
$1,076,400
Get a cash offer in 3 minutes
Find out how much your home could sell for in as little as 3 minutes with a no-obligation cash offer.
Estimated market value
$1,076,400
- New York
- Nassau County
- Westbury
- 11590
- Salisbury
- 881 Buckley Place
Nearby cities
Nearby neighborhoods
Nearby zip codes
Other Westbury Topics
